MOVE IN READY home located in the desired Village of Armstrong Farms! This beautiful two-story home in Jeffersonville offers 3 bedrooms, 1.5 bathrooms, an open floor plan that’s perfect for everyday life. The kitchen has a walk in pantry, nice tile backsplash and all appliances remain, making your move even easier! This home is located minutes from Veterans Parkway, groceries and shopping centers. Notice the covered porch as you are entering this house. The large window in the living room gives plenty of natural lighting. Upstairs you will find 3 bedrooms and a full bath, master bedroom has a huge walk in closet with tons of storage space. This beautifully kept home will not last long! Call To schedule your private showing today.
For sale
$220,000
3942 Shepherds Run, Jeffersonville, IN 47130
3beds
1,226sqft
Single Family Residence
Built in 2012
4,055 Square Feet Lot
$-- Zestimate®
$179/sqft
$75/mo HOA
What's special
Two-story homeCovered porchPlenty of natural lightingTons of storage spaceNice tile backsplashAll appliances remainOpen floor plan
- 57 days
- 567
- 39
Zillow last checked:
Listing updated:
Listed by:
Mary McCoskey Finkle,
Mainstreet REALTORS
Source: SIRA,MLS#: 202609775 Originating MLS: Southern Indiana REALTORS Association
Originating MLS: Southern Indiana REALTORS AssociationFacts & features
Interior
Bedrooms & bathrooms
- Bedrooms: 3
- Bathrooms: 2
- Full bathrooms: 1
- 1/2 bathrooms: 1
Primary bedroom
- Description: walk in closet 7.5x9.3,Flooring: Carpet
- Level: Second
- Dimensions: 14 x 12
Bedroom
- Description: Flooring: Carpet
- Level: Second
- Dimensions: 10.6 x 10
Bedroom
- Description: Flooring: Carpet
- Level: Second
- Dimensions: 10.6 x 10.5
Dining room
- Description: Flooring: Luxury Vinyl Plank
- Level: First
- Dimensions: 13 x 9.3
Other
- Description: Flooring: Luxury Vinyl Plank
- Level: Second
- Dimensions: 7.2 x 5
Half bath
- Description: Flooring: Luxury Vinyl Plank
- Level: First
- Dimensions: 4.7 x 5
Kitchen
- Description: Flooring: Luxury Vinyl Plank
- Level: First
- Dimensions: 10.2 x 10
Living room
- Description: Flooring: Luxury Vinyl Plank
- Level: First
- Dimensions: 15.8 x 14.2
Heating
- Heat Pump
Cooling
- Central Air
Appliances
- Included: Dishwasher, Microwave, Oven, Range, Refrigerator
- Laundry: Laundry Closet, Upper Level
Features
- Ceiling Fan(s), Eat-in Kitchen, Open Floorplan, Pantry, Vaulted Ceiling(s), Walk-In Closet(s)
- Has basement: No
- Has fireplace: No
Interior area
- Total structure area: 1,226
- Total interior livable area: 1,226 sqft
- Finished area above ground: 1,226
- Finished area below ground: 0
Property
Parking
- Total spaces: 2
- Parking features: Attached, Garage
- Attached garage spaces: 2
- Details: On Street
Features
- Levels: Two
- Stories: 2
- Patio & porch: Covered, Porch
- Exterior features: Porch
Lot
- Size: 4,055 Square Feet
Details
- Parcel number: 21001690241
- Zoning: Residential
- Zoning description: Residential
Construction
Type & style
- Home type: SingleFamily
- Architectural style: Two Story
- Property subtype: Single Family Residence
Materials
- Stone, Vinyl Siding, Frame
- Foundation: Slab
- Roof: Shingle
Condition
- Resale
- New construction: No
- Year built: 2012
Utilities & green energy
- Sewer: Public Sewer
- Water: Connected, Public
Community & HOA
Community
- Subdivision: Village of Armstrong Farms
HOA
- Has HOA: Yes
- HOA fee: $75 monthly
Location
- Region: Jeffersonville
Financial & listing details
- Price per square foot: $179/sqft
- Tax assessed value: $95,400
- Annual tax amount: $1,934
- Date on market: 7/2/2026
- Cumulative days on market: 183 days
- Listing terms: Cash,Conventional,FHA,VA Loan
Estimated market value
Not available
Estimated sales range
Not available
$1,720/mo
Price history
| Date | Event | Price |
|---|---|---|
| 7/2/2026 | Listed for sale | $220,000-2.2%$179/sqft |
Source:  SIRA #202609775 Report a problem SIRA #202609775 Report a problem | ||
| 7/1/2026 | Listing removed | $224,900$183/sqft |
Source: SIRA #202606205 Report a problem | ||
| 5/29/2026 | Price change | $224,900-1.4%$183/sqft |
Source: SIRA #202606205 Report a problem | ||
| 4/11/2026 | Price change | $228,000-0.4%$186/sqft |
Source: SIRA #202606205 Report a problem | ||
| 2/26/2026 | Listed for sale | $229,000+21.8%$187/sqft |
Source: SIRA #202606205 Report a problem | ||
| 10/15/2021 | Sold | $188,000+1.7%$153/sqft |
Source: SIRA #2021010054 Report a problem | ||
| 8/16/2021 | Listed for sale | $184,900+73.4%$151/sqft |
Source: SIRA #2021010054 Report a problem | ||
| 8/22/2012 | Sold | $106,639$87/sqft |
Source: Agent Provided Report a problem | ||
Public tax history
| Year | Property taxes | Tax assessment |
|---|---|---|
| 2016 | -- | $95,400 +6.4% |
| 2014 | -- | $89,700 +2.5% |
| 2013 | -- | $87,500 -4.1% |
| 2012 | -- | $91,200 +45500% |
| 2011 | $3 +12.7% | $200 |
| 2010 | $3 +6.2% | $200 |
| 2009 | $3 | $200 |
| 2007 | -- | $200 |
| 2006 | -- | $200 |
Find assessor info on the county website
Monthly payment
Est. payment
Payment breakdown
Explore the cost of this home by adjusting the details. Changes won't be saved.Climate risks
Neighborhood: 47130
- $220,0003 bd2 ba1.2k sqft3942 Shepherds Run, Jeffersonville, IN 47130For Sale

- $136,4004 bd2 ba1.8k sqft3944 Shepherds Run, Jeffersonville, IN 47130Off Market
- $266,1004 bd2 ba1.8k sqft3944 Shepherds Run, Jeffersonville, IN 47130Off Market
- $121,8003 bd2 ba1.1k sqft3940 Shepherds Run, Jeffersonville, IN 47130Off Market
Similar homes
- $239,9003 bd2 ba1.2k sqft3104 Red Barn Loop, Jeffersonville, IN 47130For Sale
 MLS ID #202609894, Sherri Probus, RE/MAX FIRST. SIRA
 - $215,0003 bd1 ba972 sqft604 Mockingbird Drive, Jeffersonville, IN 47130For Sale
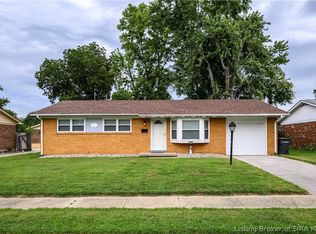 MLS ID #2026011150, Lena Waiz, Waiz Real Estate. SIRA
 - $187,9003 bd1 ba1.2k sqft2834 Sellers Court, Jeffersonville, IN 47130For Sale
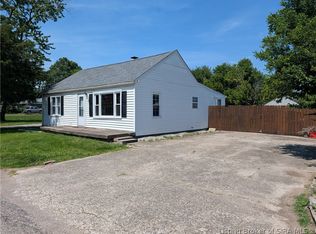 MLS ID #202608822, Trent Rufing, Kentuckiana Pro Realty, LLC. SIRA
 - $244,9002 bd2 ba1.2k sqft1016 Hadley Drive, Jeffersonville, IN 47130For Sale
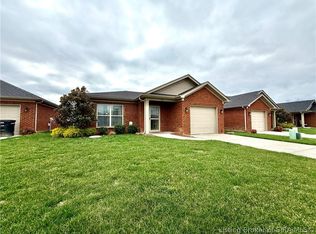 MLS ID #202608506, Ashton Guthrie, Guthrie Realty Services LLC. SIRA
