Completely updated and move-in ready 3-bedroom, 3-bath home conveniently located near Kenwood, Oakley, Hyde Park, and just minutes from downtown Cincinnati. This home features modern finishes throughout, including luxury vinyl plank flooring, recessed lighting, contemporary black fixtures, and spacious living areas with an open feel. The renovated kitchen offers granite countertops, stylish cabinetry, subway tile backsplash, and stainless steel appliances including refrigerator, range, dishwasher, and over-the-range microwave. The home also features updated bathrooms with tile finishes, including a second-level full bath with walk-in shower and walk-in closet access. Additional highlights include updated paint, generous room sizes, attached garage, and a spacious backyard ideal for entertaining or relaxing. Washer and dryer included. Convenient access to shopping, dining, parks, and major highways. Move-in ready and owner is open to offers.
For sale
Price cut: $10K (7/6)
$309,900
3942 Standish Ave, Cincinnati, OH 45213
3beds
1,279sqft
Single Family Residence
Built in 1948
7,318 Square Feet Lot
$306,500 Zestimate®
$242/sqft
$-- HOA
What's special
Attached garageStylish cabinetryContemporary black fixturesGenerous room sizesSubway tile backsplashRecessed lightingStainless steel appliances
- 61 days |
- 811 |
- 73 |
Zillow last checked:
Listing updated:
Listed by:
Paul Garrison 513-356-9056,
Coldwell Banker Realty 513-321-9944
Source: Cincy MLS,MLS#: 1879848 Originating MLS: Cincinnati Area Multiple Listing Service
Originating MLS: Cincinnati Area Multiple Listing Service
Loading...
Facts & features
Interior
Bedrooms & bathrooms
- Bedrooms: 3
- Bathrooms: 3
- Full bathrooms: 3
Primary bedroom
- Features: Bath Adjoins, Walk-In Closet(s)
- Level: Second
- Area: 192
- Dimensions: 16 x 12
Bedroom 2
- Level: First
- Area: 110
- Dimensions: 11 x 10
Bedroom 3
- Level: First
- Area: 120
- Dimensions: 12 x 10
Bedroom 4
- Area: 0
- Dimensions: 0 x 0
Bedroom 5
- Area: 0
- Dimensions: 0 x 0
Primary bathroom
- Features: Tile Floor, Tub w/Shower, Marb/Gran/Slate
Bathroom 1
- Features: Full
- Level: First
Bathroom 2
- Features: Full
- Level: Second
Bathroom 3
- Features: Full
- Level: Basement
Dining room
- Level: First
- Area: 120
- Dimensions: 12 x 10
Family room
- Area: 192
- Dimensions: 16 x 12
Kitchen
- Features: Vinyl Floor, Marble/Granite/Slate
- Area: 140
- Dimensions: 14 x 10
Living room
- Area: 216
- Dimensions: 12 x 18
Office
- Area: 0
- Dimensions: 0 x 0
Heating
- Forced Air, Gas
Cooling
- Central Air
Appliances
- Included: Dishwasher, Dryer, Microwave, Oven/Range, Refrigerator, Washer, Gas Water Heater
Features
- Ceiling Fan(s), Recessed Lighting
- Doors: Multi Panel Doors
- Windows: Double Hung
- Basement: Full,Concrete,Unfinished
Interior area
- Total structure area: 1,279
- Total interior livable area: 1,279 sqft
Property
Parking
- Parking features: On Street, Driveway, Garage Door Opener
- Has attached garage: Yes
- Has carport: Yes
- Has uncovered spaces: Yes
Accessibility
- Accessibility features: No Accessibility Features
Features
- Levels: Two
- Stories: 2
- Fencing: Privacy,Wood
- Has view: Yes
- View description: City
Lot
- Size: 7,318 Square Feet
- Dimensions: 50 x 150
- Features: Less than .5 Acre, Busline Near
- Topography: Sloping
Details
- Parcel number: 1300001003100
- Zoning description: Residential
Construction
Type & style
- Home type: SingleFamily
- Architectural style: Cape Cod
- Property subtype: Single Family Residence
Materials
- Brick
- Foundation: Block
- Roof: Shingle
Condition
- New construction: No
- Year built: 1948
Utilities & green energy
- Gas: At Street
- Sewer: Public Sewer
- Water: Public
Community & HOA
Community
- Security: Smoke Alarm
HOA
- Has HOA: No
Location
- Region: Cincinnati
Financial & listing details
- Price per square foot: $242/sqft
- Tax assessed value: $142,600
- Annual tax amount: $3,170
- Date on market: 5/19/2026
- Listing terms: No Special Financing
Estimated market value
$306,500
$291,000 - $322,000
$2,651/mo
Price history
| Date | Event | Price |
|---|---|---|
| 7/6/2026 | Price change | $309,900-3.1%$242/sqft |
Source:  Cincy MLS #1879848 Report a problem Cincy MLS #1879848 Report a problem | ||
| 6/26/2026 | Price change | $319,900-4.4%$250/sqft |
Source: Cincy MLS #1879848 Report a problem | ||
| 6/18/2026 | Price change | $334,500-4.3%$262/sqft |
Source: Cincy MLS #1879848 Report a problem | ||
| 6/12/2026 | Price change | $349,500-2.8%$273/sqft |
Source: Cincy MLS #1879848 Report a problem | ||
| 6/8/2026 | Price change | $359,500-2.8%$281/sqft |
Source: Cincy MLS #1879848 Report a problem | ||
| 5/29/2026 | Price change | $369,900-2.6%$289/sqft |
Source: Cincy MLS #1879848 Report a problem | ||
| 5/19/2026 | Listed for sale | $379,900+149.1%$297/sqft |
Source: Cincy MLS #1879848 Report a problem | ||
| 5/16/2026 | Listing removed | $2,750$2/sqft |
Source: Zillow Rentals Report a problem | ||
| 4/17/2026 | Listed for rent | $2,750$2/sqft |
Source: Zillow Rentals Report a problem | ||
| 2/6/2026 | Sold | $152,500-4.6%$119/sqft |
Source: Cincy MLS #1862762 Report a problem | ||
| 1/14/2026 | Pending sale | $159,900$125/sqft |
Source: Cincy MLS #1862762 Report a problem | ||
| 12/19/2025 | Price change | $159,900-10.9%$125/sqft |
Source: Cincy MLS #1862762 Report a problem | ||
| 11/22/2025 | Listed for sale | $179,500+0.9%$140/sqft |
Source: Cincy MLS #1862762 Report a problem | ||
| 11/19/2025 | Sold | $177,952$139/sqft |
Source: Public Record Report a problem | ||
Public tax history
| Year | Property taxes | Tax assessment |
|---|---|---|
| 2024 | $3,170 -0.2% | $49,910 |
| 2023 | $3,176 +31.4% | $49,910 +46.2% |
| 2022 | $2,417 +40.9% | $34,132 |
| 2021 | $1,716 | $34,132 |
| 2020 | $1,716 -6.3% | $34,132 +13% |
| 2019 | $1,832 +4.5% | $30,205 |
| 2018 | $1,753 +17% | $30,205 |
| 2017 | $1,498 -7.5% | $30,205 -9.4% |
| 2016 | $1,619 +3% | $33,356 |
| 2015 | $1,572 -0.8% | $33,356 |
| 2014 | $1,584 +5.1% | $33,356 +5% |
| 2013 | $1,508 +1.6% | $31,766 |
| 2012 | $1,484 +3.8% | $31,766 |
| 2011 | $1,430 -14.4% | $31,766 -14.1% |
| 2010 | $1,670 +4.5% | $36,995 |
| 2009 | $1,599 +2% | $36,995 |
| 2008 | $1,568 +19.1% | $36,995 |
| 2007 | $1,317 -3.3% | $36,995 |
| 2006 | $1,362 +3.6% | $36,995 |
| 2005 | $1,314 +10.3% | $36,995 +32.3% |
| 2003 | $1,192 +6.4% | $27,965 |
| 2002 | $1,120 +2% | $27,965 +9.6% |
| 2001 | $1,098 +3.6% | $25,515 |
| 2000 | $1,059 | $25,515 |
Find assessor info on the county website
Monthly payment
Est. payment
Payment breakdown
Explore the cost of this home by adjusting the details. Changes won't be saved.Climate risks
Neighborhood: Kennedy Heights
Nearby schools
GreatSchools rating
- 6/10Silverton Paideia Elementary SchoolGrades: PK-6Distance: 0.9 mi
- 5/10Shroder Paideia High SchoolGrades: 8-12Distance: 1.3 mi
- 3/10Woodward Career Technical High SchoolGrades: 7-12Distance: 3.3 mi
- $165,8002 bd1 ba875 sqft3946 Standish Ave, Cincinnati, OH 45213Off Market
- $178,1002 bd1 ba864 sqft3938 Standish Ave, Cincinnati, OH 45213Off Market
- $209,8003 bd2 ba1.1k sqft3930 Standish Ave, Cincinnati, OH 45213Off Market
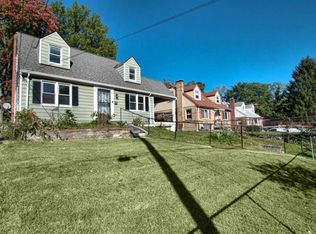
- $115,0002 bd1 ba875 sqft3950 Standish Ave, Cincinnati, OH 45213Sold
- $--1 bd1 ba-- sqft3935 Zinsle Ave #1, Cincinnati, OH 45213Off Market
- $156,8002 bd1 ba783 sqft3954 Standish Ave, Cincinnati, OH 45213Off Market
- $284,5002 bd2 ba1.1k sqft3939 Zinsle Ave, Cincinnati, OH 45213Off Market
- $158,4002 bd1 ba1k sqft3928 Standish Ave, Cincinnati, OH 45213Off Market
A local agent can set up tours, give advice and negotiate with sellers.
Similar homes
- $384,9003 bd3 ba1.2k sqft4224 North Ave, Cincinnati, OH 45236For Sale
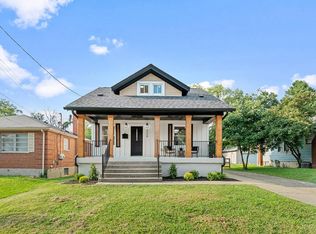
 MLS ID #1886403, Daniel A Kaiser, Coldwell Banker Realty. Cincy MLS
 - $350,0003 bd3 ba1.3k sqft7227 Plainfield Rd, Cincinnati, OH 45236For Sale
 MLS ID #1884832, Laxmi Shivhare, Plum Tree Realty. Cincy MLS
 - $375,0003 bd2 ba1.8k sqft3723 Brotherton Rd, Cincinnati, OH 45209For Sale
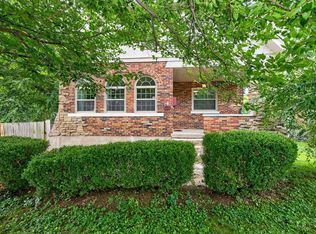 MLS ID #1886582, Tyler A. Smith, RE/MAX United Associates. Cincy MLS
 - $325,0004 bd3 ba1.5k sqft451 Lloyd Pl, Cincinnati, OH 45219For Sale
 MLS ID #1884193, Tony W. Engel, Sundance Property Management. Cincy MLS
 - $324,9006 bd4 ba1.2k sqft58 Gorman Ln, Cincinnati, OH 45215For SaleMLS ID #1885483, Glen Whitten, Ohio Property Group, LLC. Cincy MLS
- $349,9004 bd2 ba1.4k sqft8240 Camargo Rd, Cincinnati, OH 45243For SaleMLS ID #1861927, Debra Wright, Comey & Shepherd. Cincy MLS
- $284,9003 bd1 ba1.2k sqft2942 Woodrow Ave, Cincinnati, OH 45211For SaleMLS ID #1885928, Nick G Guetle, Cincinnati Boardwalk, Inc.. Cincy MLS
- $359,0003 bd1 ba1.1k sqft6307 Wooster Pike, Cincinnati, OH 45227For SaleMLS ID #1871902, Fatima T Khabalova, Coldwell Banker Realty. Cincy MLS
- $229,9002 bd2 ba1.1k sqft2717 Lawndale Ave, Cincinnati, OH 45212For SaleMLS ID #1876570, Brian J Jackson, Keller Williams Seven Hills Re. Cincy MLS
- $240,0003 bd2 ba1.3k sqft1929 Dana Ave, Cincinnati, OH 45207For SaleMLS ID #1882275, Gabriel Moore, Keller Williams Seven Hills Re. Cincy MLS
- $--3 bd1 ba1.2k sqft5341 Belclare Rd, Cincinnati, OH 45247AuctionServiceLink Auction
- $240,0002 bd2 ba1.5k sqft6310 Vine St, Cincinnati, OH 45216For SaleMLS ID #1886490, Steven D. Taylor, eXp Realty. Cincy MLS
- $180,0003 bd1 ba1.6k sqft7284 Eastlawn Dr, Cincinnati, OH 45237For SaleMLS ID #1882715, Yair Kugel, OwnerLand Realty, Inc.. Cincy MLS
- $380,0004 bd3 ba1.2k sqft577 Lowell Ave, Cincinnati, OH 45220For SaleMLS ID #1883019, Daniel J. Beirne, Opendoor Brokerage LLC. Cincy MLS
- $275,0004 bd-- ba653 sqft128 Clinton Springs Ave, Cincinnati, OH 45217For SaleMLS ID #1882545, Rajib Garu, Fortune Vine Realty. Cincy MLS
- $299,9003 bd3 ba1.7k sqft6017 Rosewood Pl, Fairfield, OH 45014For SaleMLS ID #1882183, Ginson D. Speich, Keller Williams Greater Cols. Cincy MLS
- $265,0004 bd2 ba1k sqft5834 Highview Dr, Milford, OH 45150For SaleMLS ID #1883548, Lucas Kroener, Keller Williams Pinnacle Group. Cincy MLS
- $265,0004 bd3 ba1.6k sqft1127 W North Bend Rd, Cincinnati, OH 45224For SaleMLS ID #1883783, Taylor L Young, Keller Williams Pinnacle Group. Cincy MLS
- $--3 bd2 ba1.6k sqft5465 Childs Ave, Cincinnati, OH 45248AuctionAuction.com 1
- $266,9003 bd2 ba984 sqft5940 Kenneth Ave, Cincinnati, OH 45224For SaleMLS ID #1865041, Grace D Henderson, eXp Realty. Cincy MLS
