Skip main navigation
Pending
  • $599,000

    3942 Suwanee Green Pkwy, Suwanee, GA 30024

    4beds
    2,582sqft
    : 
    Loading
    Get pre-qualified
    Single Family Residence, Residential
    Built in 2019
    6,534 Square Feet Lot
    $597,800 Zestimate®
    $232/sqft
    $175/mo HOA

    What's special

    Cozy fireplaceHigh ceilingsOpen floor planAbundant natural lightStainless steel appliancesLarge walk-in closetGenerously sized secondary bedrooms
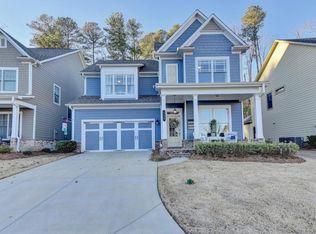
    Beautifully maintained 2019-built home within walking distance to Suwanee Town Center! This move-in ready home features hardwood floors throughout, fresh interior paint, abundant natural light, high ceilings, and an open floor plan. The gourmet kitchen offers white cabinetry, granite countertops, stainless steel appliances, and a large island overlooking the family room. The family room features a cozy fireplace with custom built-in bookcases on both sides. The spacious owner's suite includes a large walk-in closet and a well-appointed bathroom. Upstairs offers generously sized secondary bedrooms. The garage features a newly coated epoxy floor for a clean and polished look. Enjoy the patio overlooking a professionally landscaped backyard with a peaceful and private setting. Community amenities include a pool, playground, dog park, and HOA-maintained lawn care. Conveniently located near the Suwanee Greenway, restaurants, shopping and parks.
    23 days
    |
    1,526
    |
    129
    |

    Likely to sell faster than

    Zillow last checked:

    Listing updated:

    Listed by:

    Yichao Zhou,

    Elite Progress Realty, LLC 678-230-2532

    Source: FMLS GA,MLS#: 7795261MLS Logo

      Facts & features

      Interior

      Bedrooms & bathrooms
      • Bedrooms: 4
      • Bathrooms: 3
      • Full bathrooms: 2
      • 1/2 bathrooms: 1
      Rooms
      • Room types: Other
      Primary bedroom
      • Features: Oversized Master
      • Level: Oversized Master
      Bedroom
      • Features: Oversized Master
      Primary bathroom
      • Features: Double Vanity, Vaulted Ceiling(s)
      Dining room
      • Features: Separate Dining Room
      Kitchen
      • Features: Breakfast Room, Cabinets White, Kitchen Island, Pantry Walk-In
      Heating
      • Natural Gas, Zoned
      Cooling
      • Central Air, Zoned
      Appliances
      • Included: Dishwasher, Disposal, Electric Water Heater, Gas Cooktop
      • Laundry: Main Level
      Features
      • Bookcases, High Ceilings 9 ft Main, High Ceilings 9 ft Upper, High Speed Internet, Tray Ceiling(s), Walk-In Closet(s)
      • Flooring: Hardwood
      • Windows: Insulated Windows
      • Basement: None
      • Number of fireplaces: 1
      • Fireplace features: Family Room, Gas Log
      • Common walls with other units/homes: No Common Walls
      Interior area
      • Total structure area: 2,582
      • Total interior livable area: 2,582 sqft
      Video & virtual tour

      Property

      Parking
      • Total spaces: 2
      • Parking features: Driveway, Garage
      • Garage spaces: 2
      • Has uncovered spaces: Yes
      Accessibility
      • Accessibility features: None
      Features
      • Levels: Two
      • Stories: 2
      • Patio & porch: Front Porch
      • Exterior features: Other, No Dock
      • Pool features: None
      • Spa features: None
      • Fencing: None
      • Has view: Yes
      • View description: Other
      • Waterfront features: None
      • Body of water: None
      Lot
      • Size: 6,534 Square Feet
      • Features: Landscaped, Private
      Details
      • Additional structures: None
      • Parcel number: R7211 339
      • Other equipment: None
      • Horse amenities: None

      Construction

      Type & style
      • Home type: SingleFamily
      • Architectural style: Craftsman
      • Property subtype: Single Family Residence, Residential
      Materials
      • Cement Siding
      • Foundation: Block
      • Roof: Composition
      Condition
      • Resale
      • New construction: No
      • Year built: 2019

      Utilities & green energy

      • Electric: 110 Volts
      • Sewer: Public Sewer
      • Water: Public
      • Utilities for property: Cable Available, Electricity Available, Natural Gas Available, Phone Available
      Green energy
      • Energy efficient items: Windows
      • Energy generation: None

      Community & HOA

      Community
      • Features: Other
      • Security: Smoke Detector(s)
      • Subdivision: Suwanee Green
      HOA
      • Has HOA: Yes
      • HOA fee: $175 monthly
      Location
      • Region: Suwanee

      Financial & listing details

      • Price per square foot: $232/sqft
      • Tax assessed value: $615,900
      • Annual tax amount: $7,633
      • Date on market: 6/26/2026
      • Cumulative days on market: 13 days
      • Electric utility on property: Yes
      • Road surface type: Asphalt

        Estimated market value

        $597,800

        $568,000 - $628,000

        $3,059/mo

        Price history

        DateEventPrice
        7/8/2026Pending sale$599,000$232/sqft
        Source: FMLS GA #7795261 Report a problem
        6/26/2026Listed for sale$599,000+56.4%$232/sqft
        Source: FMLS GA #7795261 Report a problem
        9/26/2019Sold$382,882$148/sqft
        Source: FMLS GA #6551457 Report a problem

        Public tax history

        YearProperty taxesTax assessment
        2025$6,456 +5.9%$246,360 +11.7%
        2024$6,098 +19.4%$220,560 +13%
        2023$5,105 -8.7%$195,120
        2022$5,594 +11.3%$195,120 +20.3%
        2021$5,026 +3.2%$162,200 +5.9%
        2020$4,870 +440.9%$153,120 +460.5%
        2019$900 $27,320
        Find assessor info on the county website

        Monthly payment

        Est. payment

        Payment breakdown

        Explore the cost of this home by adjusting the details. Changes won't be saved.
        All calculations are estimates and provided by Zillow, Inc. for informational purposes only. Actual amounts may vary.
        HOA fees may include property taxes on listings classified as Co-Ops. Contact the listing agent and/or owner for fee details.
        Mortgage interest rates are dependent on a number of factors, including credit score, down payment, and repayment length. Interest rate data provided by Zillow Group Marketplace, Inc. as of 1/1/1970 from various mortgage lenders with which we have lead or other similar arrangements; the Estimated Payment is an average of those rates.
        See how much you could borrow to make a competitive offer.

        Climate risks

        Neighborhood: 30024

        Getting around

        25 / 100
        Car-Dependent
        29 / 100
        Somewhat Bikeable

        Nearby schools

        GreatSchools rating
        Schools provided by the listing agent
        • Elementary: Roberts
        • Middle: North Gwinnett
        • High: North Gwinnett

        Source: FMLS GA. This data may not be complete. We recommend contacting the local school district to confirm school assignments for this home.

        A local agent can set up tours, give advice and negotiate with sellers.

        Browse local experts

        Similar homes