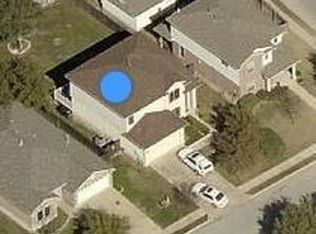
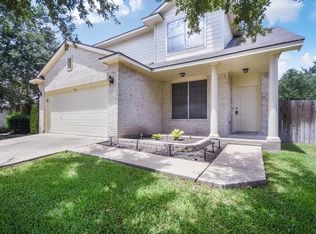
Don't miss this beautifully maintained single-story home nestled on a cul-de-sac street in the sought-after Stone Oak community, where a wooded area at the end of the street adds natural beauty and a more private feel. Inside, the home has been thoughtfully updated to feel fresh and modern at every turn — rich hand-scraped wood laminate floors bring warmth and character to the main living areas, while fresh interior paint, updated light fixtures and ceiling fans, and added recessed lighting create a bright, welcoming atmosphere throughout. New carpet in the bedrooms adds a cozy finishing touch, secondary bedrooms feature built-in closet organizers, and both bathrooms have been tastefully refreshed so nothing feels dated. The kitchen opens seamlessly to the family room, featuring granite countertops and a breakfast bar — with a large walk-in pantry and an oven with a built-in air fryer. The private primary suite offers a walk-in closet and a spa-like ensuite bath complete with a granite double vanity, a separate shower, and a jetted soaking tub — the perfect place to unwind. Out back, a spacious yard shaded by mature live oaks creates a park-like setting perfect for relaxing or entertaining, with two gate entries for added convenience — and all-sides brick construction means the exterior stays low-maintenance so you can simply enjoy it. Practical upgrades including a newer roof, full premium leaf guard gutters, and a WiFi-enabled garage door with camera give you confidence and peace of mind. Zoned to Chandler Oaks Elementary — just blocks away — Walsh Middle, and Stony Point High within the highly acclaimed Round Rock ISD, residents also enjoy a vibrant community with regular neighborhood events, two pools, parks, playgrounds, and scenic nature trails, plus convenient proximity to Cedar Park, Georgetown, major highways, shopping, dining, and major employers — this one truly has it all!
94 days
|
464
|
29
|
Zillow last checked:
Listing updated:
Listed by:
Wendy Papasan(512) 330-1004,
Keller Williams Realty(512) 448-4111,
Warren McEnulty(512) 620-1534,
Keller Williams Realty
Source: Unlock MLS,MLS#: 1534635
Facts & features
Interior
Bedrooms & bathrooms
Bedrooms: 4
Bathrooms: 2
Full bathrooms: 2
Main level bedrooms: 4
Heating
Central
Cooling
Central Air
Appliances
Included: Dishwasher, Disposal, Microwave, Range
Features
Breakfast Bar, Ceiling Fan(s), High Ceilings, Granite Counters, Double Vanity, Multiple Dining Areas, Open Floorplan, Primary Bedroom on Main, Recessed Lighting, Walk-In Closet(s)
Explore the cost of this home by adjusting the details. Changes won't be saved.
Principal & interest
$1,547
Mortgage insurance
$0
Property taxes
$170
Home insurance
$105
HOA fees
$0
Utilities
Not included
All calculations are estimates and provided by Zillow, Inc. for informational purposes only. Actual amounts may vary.
HOA fees may include property taxes on listings classified as Co-Ops. Contact the listing agent and/or owner for fee details.
Mortgage interest rates are dependent on a number of factors, including credit score, down payment, and repayment length. Interest rate data provided by Zillow Group Marketplace, Inc. as of 1/1/1970 from various mortgage lenders with which we have lead or other similar arrangements; the Estimated Payment is an average of those rates.
See how much you could borrow to make a competitive offer.