Skip main navigation
Sold for $347,000
  • $347,000

    3942 W BARBARA Avenue, Phoenix, AZ 85051

    4beds
    2,060sqft
    Single Family Residence
    Built in 1977
    8,368 Square Feet Lot
    $345,200 Zestimate®
    $168/sqft
    $2,404 Estimated rent

    Home value

    $345,200

    $314,000 - $380,000

    $2,404/mo

    Zestimate® history
    Loading
    Loading...

    Owner options

    List your home for rent

    $2,404/mo

    Rent Zestimate®

    Find your next renter with Zillow Rental Manager. Plus, with online applications, you can quickly screen prospective tenants – for free.

    Learn more

    $2,404/mo

    Rent Zestimate®

    Refinance and save

    $2,002/mo

    Est. payment

    Refinancing to a lower rate could help reduce your monthly payments and save thousands over the life of the loan.

    See today's rates

    $2,002/mo

    Est. payment

    Explore your selling options

    Work with a Zillow partner agent

    Leverage their expertise and Zillow's premium Showcase listings to get your home seen by more buyers.

    Get started

    List with your own agent

    Get your home in front of millions of buyers by listing it on Zillow.

    Learn how to do it

    Sell it yourself

    Take full control of how buyers see your home on Zillow by listing For Sale by Owner (FSBO).

    List your home

    What's special

    Covered patioFormal diningRv gatePrimary suitePrivate backyard oasis
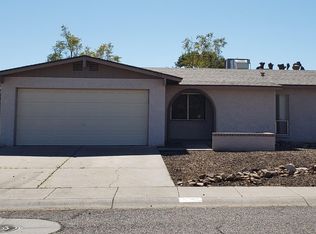
    This lovingly maintained single-owner gem offers 4 beds, 2 baths, and that authentic retro charm you've been searching for with sunken living room. Formal Dining with sliders out to backyard. Cozy family room with fireplace perfect for hosting. The primary suite offers another exit to your private backyard oasis. Speaking of unique, one bedroom features a built-in Murphy bed—hello, guest room flexibility! Outside, relax under your covered patio overlooking lush grass and mature landscaping. Perks include energy-efficient slump block construction, newer dual pane windows, RV gate, and 2019 water heater. This home has incredible bones and that cool midcentury vibe ready for your personal touch. This Phoenix classic in the desirable 85051 zip code offers solid value and endless potential!

    Zillow last checked:

    Listing updated:

    Listed by:

    Kirby Beaver 480-233-9410,

    RE/MAX Excalibur

    Bought with:

    Jason L Penrose, BR518159000

    eXp Realty

    Patricia Villaescusa, SA570320000

    eXp Realty

    Source: ARMLS,MLS#: 6932823MLS Logo

    Facts & features

    Interior

    Bedrooms & bathrooms
    • Bedrooms: 4
    • Bathrooms: 2
    • Full bathrooms: 2
    Heating
    • Electric
    Cooling
    • Central Air, Programmable Thmstat
    Appliances
    • Included: Electric Cooktop
    Features
    • Breakfast Bar, Roller Shields, Pantry, 3/4 Bath Master Bdrm, Laminate Counters
    • Flooring: Carpet, Linoleum, Tile
    • Windows: Double Pane Windows
    • Has basement: No
    • Has fireplace: Yes
    • Fireplace features: Family Room
    Interior area
    • Total structure area: 2,060
    • Total interior livable area: 2,060 sqft

    Property

    Parking
    • Total spaces: 6
    • Parking features: RV Gate, Garage Door Opener, Direct Access, Attch'd Gar Cabinets
    • Garage spaces: 2
    • Uncovered spaces: 4
    Features
    • Stories: 1
    • Patio & porch: Covered, Patio
    • Exterior features: Storage
    • Spa features: None
    • Fencing: Block
    Lot
    • Size: 8,368 sqft
    • Features: Sprinklers In Rear, Desert Front, Gravel/Stone Front, Grass Back
    Details
    • Parcel number: 15014172
    • Special conditions: Probate Listing

    Construction

    Type & style
    • Home type: SingleFamily
    • Property subtype: Single Family Residence
    Materials
    • Painted, Block, Slump Block
    • Roof: Composition
    Condition
    • Year built: 1977
    Details
    • Builder name: Eaton Homes

    Utilities & green energy

    • Sewer: Public Sewer
    • Water: City Water

    Community & neighborhood

    Location
    • Region: Phoenix
    • Subdivision: MANZANITA MANOR

    Other

    Other facts
    • Listing terms: Cash,Conventional,FHA,VA Loan
    • Ownership: Fee Simple

    Price history

    DateEventPrice
    10/28/2025Sold$347,000+6.8%$168/sqft
    Source: ARMLS #6932823 Report a problem
    10/22/2025Pending sale$325,000$158/sqft
    Source: ARMLS #6932823 Report a problem
    10/13/2025Listed for sale$325,000$158/sqft
    Source: ARMLS #6932823 Report a problem

    Public tax history

    YearProperty taxesTax assessment
    2025$1,388 +4%$32,660 -8.4%
    2024$1,334 +1.9%$35,670 +210.6%
    2023$1,310 +2%$11,485 -48.3%
    2022$1,284 +0.2%$22,210 +8.2%
    2021$1,281 +1.9%$20,530 +7.9%
    2020$1,257 +2.9%$19,030 +11.2%
    2019$1,222 $17,120 +7.1%
    2018$1,222 +0.3%$15,980 +13.7%
    2017$1,218 +9.8%$14,060 +5.2%
    2016$1,110 +0.3%$13,370 -0.3%
    2015$1,106 $13,410 +57.8%
    2014-- $8,500 +26.3%
    2013-- $6,730 -13.4%
    2012-- $7,770 -5.6%
    2011-- $8,230 -24.4%
    2010-- $10,880 -39.3%
    2009-- $17,910 -11.3%
    2008-- $20,200 +21%
    2007-- $16,700 +44.6%
    2006-- $11,550
    2005-- $11,550 +10%
    2004-- $10,500
    2003-- $10,500 +9.9%
    2002-- $9,550

    Find assessor info on the county website

    Neighborhood: North Mountain

    Nearby schools

    GreatSchools rating
    Schools provided by the listing agent
    • Elementary: Manzanita Elementary School
    • Middle: Palo Verde Middle School
    • High: Apollo High School
    • District: Washington Elementary School District

    Source: ARMLS. This data may not be complete. We recommend contacting the local school district to confirm school assignments for this home.

    Get a cash offer in 3 minutes
    Find out how much your home could sell for in as little as 3 minutes with a no-obligation cash offer.
    Estimated market value
    $345,200
    Get a cash offer in 3 minutes
    Find out how much your home could sell for in as little as 3 minutes with a no-obligation cash offer.
    Estimated market value
    $345,200