Welcome to this elegantly maintained ranch home in the highly sought-after Parkland School District. Featuring 2 Bedrooms and 1 Bathroom, it's perfect for small families or those looking to downsize. This gem boasts a brand-new roof, flashing and gutters, ensuring worry-free living for years to come. The renovated bathroom and deck improvements, including a stairwell walk-down add on, new door and support columns, enhance both comfort and aesthetics. With just under 1,200 square feet on the main level and an additional 600 square feet of newly finished lower-level space, this home offers plenty of room to relax and entertain. Located in South Whitehall Township enjoy close proximity to all major routes, restaurants and stores the Lehigh Valley has to offer. Other recent updates include a new Washer, Dishwasher, and Microwave. There is a list of other home improvements documented that the home owner has updated over the past few years, as well. This home has been meticulously maintained and cared for, sparing you from any immediate projects. Don't miss this opportunity to make this delightful property your new home. Schedule a showing today and experience the ease of turnkey living in a prime location.
Sold for $345,000
Street View
$345,000
3942 W Turner St, Allentown, PA 18104
2beds
1,731sqft
Single Family Residence
Built in 1956
7,187 Square Feet Lot
$378,000 Zestimate®
$199/sqft
$1,898 Estimated rent
Home value
$378,000
$359,000 - $397,000
$1,898/mo
Zestimate® history
Owner options
List your home for rent
$1,898/mo
Rent Zestimate®
Find your next renter with Zillow Rental Manager. Plus, with online applications, you can quickly screen prospective tenants – for free.
$1,898/mo
Rent Zestimate®
Refinance and save
$2,233/mo
Est. payment
Refinancing to a lower rate could help reduce your monthly payments and save thousands over the life of the loan.
$2,233/mo
Est. payment
Explore your selling options
Work with a Zillow partner agent
Leverage their expertise and Zillow's premium Showcase listings to get your home seen by more buyers.
Get startedList with your own agent
Get your home in front of millions of buyers by listing it on Zillow.
Learn how to do itSell it yourself
Take full control of how buyers see your home on Zillow by listing For Sale by Owner (FSBO).
List your homeWhat's special
Zillow last checked:
Listing updated:
Listed by:
Jarred J. Cury 610-462-6811,
IronValley RE of Lehigh Valley
Bought with:
Joy Augustus, RS281074
RE/MAX Real Estate
Source: GLVR,MLS#: 742914 Originating MLS: Lehigh Valley MLS
Originating MLS: Lehigh Valley MLSFacts & features
Interior
Bedrooms & bathrooms
- Bedrooms: 2
- Bathrooms: 1
- Full bathrooms: 1
Primary bedroom
- Level: First
- Dimensions: 14.00 x 15.00
Bedroom
- Level: First
- Dimensions: 13.00 x 11.00
Dining room
- Level: First
- Dimensions: 11.00 x 9.00
Other
- Level: First
- Dimensions: 8.00 x 10.00
Kitchen
- Level: First
- Dimensions: 15.00 x 11.00
Living room
- Level: First
- Dimensions: 22.00 x 16.00
Heating
- Baseboard, Hot Water, Oil
Cooling
- Central Air
Appliances
- Included: Dishwasher, Electric Cooktop, Electric Dryer, Electric Oven, Electric Range, Electric Water Heater, Disposal, Microwave, Oil Water Heater, Washer
- Laundry: Electric Dryer Hookup
Features
- Dining Area, Separate/Formal Dining Room, Eat-in Kitchen
- Flooring: Hardwood, Tile, Vinyl
- Basement: Exterior Entry,Full,Partially Finished,Walk-Out Access
Interior area
- Total interior livable area: 1,731 sqft
- Finished area above ground: 1,131
- Finished area below ground: 600
Property
Parking
- Total spaces: 1
- Parking features: Attached, Garage, Off Street, On Street, Garage Door Opener
- Attached garage spaces: 1
- Has uncovered spaces: Yes
Features
- Levels: One
- Stories: 1
- Patio & porch: Covered, Deck, Patio, Porch
- Exterior features: Deck, Porch, Patio
- Has view: Yes
- View description: City Lights
Lot
- Size: 7,187 Square Feet
Details
- Parcel number: 548613898961 001
- Zoning: R-5-Medium Density Reside
- Special conditions: None
Construction
Type & style
- Home type: SingleFamily
- Architectural style: Ranch
- Property subtype: Single Family Residence
Materials
- Asphalt, Brick
- Roof: Asphalt,Fiberglass
Condition
- Unknown
- Year built: 1956
Utilities & green energy
- Sewer: Public Sewer
- Water: Public
- Utilities for property: Cable Available
Community & HOA
Community
- Features: Sidewalks
- Security: Smoke Detector(s)
- Subdivision: Sterlingworth
Location
- Region: Allentown
Financial & listing details
- Price per square foot: $199/sqft
- Tax assessed value: $135,200
- Annual tax amount: $3,288
- Date on market: 9/19/2025
- Listing terms: Cash,Conventional,FHA,VA Loan
- Ownership type: Fee Simple
- Road surface type: Paved
Price history
| Date | Event | Price |
|---|---|---|
| 8/23/2024 | Sold | $345,000+15%$199/sqft |
Source:  GLVR #742914 Report a problem GLVR #742914 Report a problem | ||
| 8/6/2024 | Pending sale | $299,999$173/sqft |
Source: GLVR #742914 Report a problem | ||
| 8/5/2024 | Listed for sale | $299,999+47.8%$173/sqft |
Source: GLVR #742914 Report a problem | ||
| 5/17/2019 | Sold | $203,000+1.8%$117/sqft |
Source: GLVR #607355 Report a problem | ||
| 4/5/2019 | Listed for sale | $199,400+12.7%$115/sqft |
Source: BHHS Fox & Roach - Macungie #607355 Report a problem | ||
| 3/8/2012 | Sold | $177,000-3.5%$102/sqft |
Source: Public Record Report a problem | ||
| 8/4/2009 | Sold | $183,500+46.9%$106/sqft |
Source: Public Record Report a problem | ||
| 9/20/2002 | Sold | $124,900$72/sqft |
Source: Public Record Report a problem | ||
Public tax history
| Year | Property taxes | Tax assessment |
|---|---|---|
| 2025 | $3,380 +6.4% | $135,200 |
| 2024 | $3,177 +2.2% | $135,200 |
| 2023 | $3,110 | $135,200 |
| 2022 | $3,110 +0.4% | $135,200 |
| 2021 | $3,097 | $135,200 |
| 2020 | $3,097 +10439% | $135,200 |
| 2019 | $29 | $135,200 |
| 2018 | $29 | $135,200 |
| 2017 | -- | $135,200 |
| 2016 | -- | $135,200 |
| 2015 | -- | $135,200 |
| 2014 | -- | $135,200 +194.6% |
| 2012 | -- | $45,900 |
| 2011 | -- | $45,900 |
| 2010 | -- | $45,900 |
| 2009 | -- | $45,900 |
| 2008 | -- | $45,900 |
| 2007 | -- | $45,900 |
| 2006 | -- | $45,900 |
| 2005 | -- | $45,900 |
| 2004 | -- | $45,900 |
| 2003 | -- | $45,900 |
| 2002 | -- | $45,900 |
| 2000 | -- | $45,900 |
Find assessor info on the county website
Neighborhood: Cetronia
Nearby homes
- $358,3003 bd2 ba1.1k sqft3950 W Turner St, Allentown, PA 18104Off Market

- $354,9003 bd2 ba1.1k sqft131 N 40th St, Allentown, PA 18104Off Market
- $369,8003 bd1 ba1.1k sqft3947 W Turner St, Allentown, PA 18104Off Market
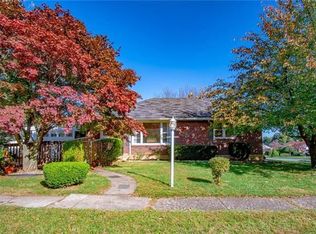
- $393,1004 bd2 ba1.8k sqft3947 W Turner St, Allentown, PA 18104Off Market
- $335,9003 bd1 ba1.1k sqft3930 W Turner St, Allentown, PA 18104Off Market
- $328,6003 bd1 ba1k sqft3939 W Turner St, Allentown, PA 18104Off Market
- $325,7003 bd1 ba1.1k sqft125 N 40th St, Allentown, PA 18104Off Market
- $425,0003 bd2 ba1.8k sqft130 N Scenic St, Allentown, PA 18104Sold
Nearby schools
GreatSchools rating
- 9/10Cetronia SchoolGrades: K-5Distance: 0.4 mi
- 8/10Springhouse Middle SchoolGrades: 6-8Distance: 1.4 mi
- 8/10Parkland Senior High SchoolGrades: 9-12Distance: 3.6 mi
Schools provided by the listing agent
- District: Parkland
Source: GLVR. This data may not be complete. We recommend contacting the local school district to confirm school assignments for this home.
Get a cash offer in 3 minutes
Find out how much your home could sell for in as little as 3 minutes with a no-obligation cash offer.
Estimated market value
$378,000
Get a cash offer in 3 minutes
Find out how much your home could sell for in as little as 3 minutes with a no-obligation cash offer.
Estimated market value
$378,000
- Pennsylvania
- Lehigh County
- Allentown
- 18104
- Cetronia
- 3942 W Turner St
Nearby cities
Nearby neighborhoods
Nearby zip codes
Other Allentown Topics
