Welcome home to this beautifully maintained townhome in the highly sought-after Touchstone community, where comfort meets low-maintenance living. This 2-bedroom, 2.5-bath residence welcomes you with a bright, inviting atmosphere, enhanced by neutral tones and abundant natural light streaming through the sliding glass doors. Neutral tones and large sliding glass doors enhance the airy feel while opening to the private patio. The main level features a spacious open-concept layout that seamlessly connects the great room and dining area—ideal for entertaining or everyday living. The well-designed kitchen offers a convenient breakfast bar overlooking the living space, perfect for casual meals or morning coffee. Step outside to your private 17' x 5' patio, an ideal spot to relax and unwind. The home enjoys excellent privacy with generous distance from the opposite building, along with convenient side parking just steps away. Upstairs, you’ll find two comfortable guest bedrooms, a shared full bath, and a versatile loft space suitable for a home office, play area, or additional lounge. Tucked away at the rear of the home, the spacious primary suite provides a peaceful retreat, easily accommodating a king-size bed, desk, and additional furnishings. The ensuite bath features a double vanity, large walk-in shower, and a generous walk-in closet. Enjoy the added convenience of being just steps from the clubhouse and mailbox, along with resort-style amenities including a fitness center, playground, community pool, and two nearby dog parks. Set within the tranquil and friendly Touchstone community, this home offers modern living with privacy, sunlight, and exceptional walkability. Don’t miss the opportunity to make this exceptional townhome your own—schedule your private showing today!
Sold for $289,000
$289,000
3942 WILD SENNA BOULEVARD, TAMPA, FL 33619
2beds
1,548sqft
Townhouse
Built in 2020
2,942 Square Feet Lot
$285,500 Zestimate®
$187/sqft
$2,186 Estimated rent
Home value
$285,500
$266,000 - $308,000
$2,186/mo
Zestimate® history
Owner options
List your home for rent
$2,186/mo
Rent Zestimate®
Find your next renter with Zillow Rental Manager. Plus, with online applications, you can quickly screen prospective tenants – for free.
$2,186/mo
Rent Zestimate®
Refinance and save
$2,279/mo
Est. payment
Refinancing to a lower rate could help reduce your monthly payments and save thousands over the life of the loan.
$2,279/mo
Est. payment
Explore your selling options
Work with a Zillow partner agent
Leverage their expertise and Zillow's premium Showcase listings to get your home seen by more buyers.
Get startedList with your own agent
Get your home in front of millions of buyers by listing it on Zillow.
Learn how to do itSell it yourself
Take full control of how buyers see your home on Zillow by listing For Sale by Owner (FSBO).
List your homeWhat's special
Private patioVersatile loft spaceTwo comfortable guest bedroomsAbundant natural lightEnsuite bathBright inviting atmosphereSpacious primary suite
Zillow last checked:
Listing updated:
Listed by:
Lei Cheng 813-401-0576,
SERVICE NEAR REALTY 813-401-0576,
Leo Chen 941-780-5897,
SERVICE NEAR REALTY
Bought with:
Shannon Adkins, 3355954
DALTON WADE INC
Source: Stellar MLS,MLS#: TB8461810 Originating MLS: Suncoast Tampa
Originating MLS: Suncoast Tampa
Facts & features
Interior
Bedrooms & bathrooms
- Bedrooms: 2
- Bathrooms: 3
- Full bathrooms: 2
- 1/2 bathrooms: 1
Primary bedroom
- Features: Walk-In Closet(s)
- Level: Second
Bedroom 1
- Features: Built-in Closet
- Level: Second
Primary bathroom
- Level: Second
Bathroom 1
- Level: Second
Kitchen
- Level: First
Living room
- Level: First
Heating
- Central, Electric
Cooling
- Central Air
Appliances
- Included: Disposal, Dryer, Other, Range, Refrigerator, Washer
- Laundry: Laundry Room
Features
- Ceiling Fan(s), Thermostat
- Flooring: Ceramic Tile, Luxury Vinyl
- Has fireplace: No
Interior area
- Total structure area: 1,940
- Total interior livable area: 1,548 sqft
Property
Parking
- Total spaces: 1
- Parking features: Garage - Attached
- Attached garage spaces: 1
Features
- Levels: Two
- Stories: 2
- Patio & porch: Screened
- Exterior features: Other
Lot
- Size: 2,942 Square Feet
Details
- Parcel number: U352919B6Y00001000001.0
- Zoning: PD
- Special conditions: None
Construction
Type & style
- Home type: Townhouse
- Property subtype: Townhouse
Materials
- Other, Stucco
- Foundation: Concrete Perimeter, Other
- Roof: Other,Shingle
Condition
- New construction: No
- Year built: 2020
Utilities & green energy
- Sewer: Public Sewer
- Water: Public
- Utilities for property: Electricity Available, Sewer Available, Water Available
Community & HOA
Community
- Features: Clubhouse, Pool, Sidewalks
- Pet fee: $0 monthly
- Subdivision: TOUCHSTONE PH 2
HOA
- Has HOA: Yes
- Services included: Other, Pool Maintenance
- HOA fee: $261 monthly
- HOA name: HomeRiver Group
- HOA phone: 813-600-5090
Location
- Region: Tampa
Financial & listing details
- Price per square foot: $187/sqft
- Tax assessed value: $246,680
- Annual tax amount: $6,603
- Date on market: 1/8/2026
- Cumulative days on market: 10 days
- Listing terms: Cash,Conventional,FHA,VA Loan
- Ownership: Fee Simple
- Total actual rent: 0
- Electric utility on property: Yes
- Road surface type: Concrete, Other
Price history
| Date | Event | Price |
|---|---|---|
| 3/11/2026 | Sold | $289,000$187/sqft |
Source:  Stellar MLS #TB8461810 Report a problem Stellar MLS #TB8461810 Report a problem | ||
| 1/20/2026 | Pending sale | $289,000$187/sqft |
Source: Stellar MLS #TB8461810 Report a problem | ||
| 1/8/2026 | Listed for sale | $289,000+55.6%$187/sqft |
Source: Stellar MLS #TB8461810 Report a problem | ||
| 6/12/2024 | Listing removed | -- |
Source: Stellar MLS #U8240283 Report a problem | ||
| 5/18/2024 | Listed for rent | $2,300$1/sqft |
Source: Stellar MLS #U8240283 Report a problem | ||
| 5/17/2024 | Listing removed | -- |
Source: Zillow Rentals Report a problem | ||
| 4/30/2024 | Price change | $2,300-4.2%$1/sqft |
Source: Zillow Rentals Report a problem | ||
| 4/24/2024 | Listed for rent | $2,400+2.1%$2/sqft |
Source: Zillow Rentals Report a problem | ||
| 7/19/2023 | Listing removed | -- |
Source: Zillow Rentals Report a problem | ||
| 7/7/2023 | Price change | $2,350+2.2%$2/sqft |
Source: Zillow Rentals Report a problem | ||
| 6/9/2023 | Listed for rent | $2,300$1/sqft |
Source: Zillow Rentals Report a problem | ||
| 7/15/2020 | Sold | $185,700$120/sqft |
Source: Public Record Report a problem | ||
Public tax history
| Year | Property taxes | Tax assessment |
|---|---|---|
| 2025 | $6,723 +1.8% | $246,680 -3.1% |
| 2024 | $6,603 +13.1% | $254,668 +28.8% |
| 2023 | $5,841 +21.1% | $197,766 +10% |
| 2022 | $4,823 +4.4% | $179,787 +10% |
| 2021 | $4,621 +386% | $163,443 +8125.6% |
| 2020 | $951 +18% | $1,987 |
| 2019 | $806 | $1,987 |
Find assessor info on the county website
Neighborhood: 33619
Nearby homes
- $295,800-- bd2 ba1.6k sqft3940 Wild Senna Blvd, Tampa, FL 33619Off Market
- $280,200-- bd2 ba1.6k sqft3936 Wild Senna Blvd, Tampa, FL 33619Off Market
- $281,5003 bd3 ba1.6k sqft3934 Wild Senna Blvd, Tampa, FL 33619Off Market
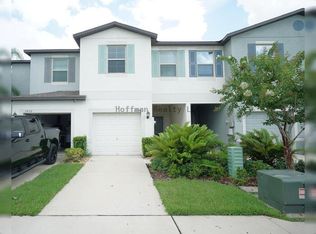
- $268,1002 bd3 ba1.5k sqft4522 Globe Thistle Dr, Tampa, FL 33619Off Market
- $294,7003 bd3 ba1.6k sqft4524 Globe Thistle Dr, Tampa, FL 33619Off Market
- $278,5003 bd2 ba1.6k sqft4526 Globe Thistle Dr, Tampa, FL 33619Off Market
- $490,7006 bd3 ba3.3k sqft4650 Wild Senna Blvd, Tampa, FL 33619Off Market
- $275,5003 bd2 ba1.6k sqft4528 Globe Thistle Dr, Tampa, FL 33619Off Market
Nearby schools
GreatSchools rating
- 4/10Bing Elementary SchoolGrades: PK-5Distance: 0.8 mi
- 2/10Giunta Middle SchoolGrades: 6-8Distance: 0.7 mi
- 3/10Spoto High SchoolGrades: 9-12Distance: 2.2 mi
Schools provided by the listing agent
- Elementary: Bing-HB
- Middle: Giunta Middle-HB
- High: Spoto High-HB
Source: Stellar MLS. This data may not be complete. We recommend contacting the local school district to confirm school assignments for this home.
Get a cash offer in 3 minutes
Find out how much your home could sell for in as little as 3 minutes with a no-obligation cash offer.
Estimated market value
$285,500
Get a cash offer in 3 minutes
Find out how much your home could sell for in as little as 3 minutes with a no-obligation cash offer.
Estimated market value
$285,500
