Wind your way to this storybook 5 bedroom, 4 bathroom Saltbox 2 story! Cul-de-sac setting amongst towering oaks on a .59 acre lot offering privacy, abundant wildlife, gorgeous landscaping, and woods to explore! Protected marsh and forests are your neighbors! Flowering crabapple trees welcome you to come on in! Inviting floorplan offers so many options for the lifestyle you desire. Classic charm with thoughtful renovations is an amazing combination here! Main floor flows so well…a window flanked living room with brick woodburning fireplace, full window seat overlooking woods in adjoining family room with 2nd fireplace, spacious dining and foyer, and a 1/2 bath. The chef’s delight awaits in the center…gorgeous cabinetry and finishes, a most amazing prep and conversation space, and storage with quality appliances to make your favorites. Room for 6-8 to dine, do crafts, or create conversations as you overlook your serene setting! Bring the gathering to your all-glass, 2-story sunroom with lofted flex space to dine/craft/read or head to the lower level lounge that walks out to wrap around deck. The setting is really quite captivating! Convenient mudroom off kitchen and 2 car attached garage! Upper level offers 4 bedrooms with treetop and garden views. Full bath, new carpet, and plenty of closets. Owner’s suite with private bath and walk-in closet! Lower level walk-out basement with 5th bedroom ensuite and 3/4 bath, family room with fireplace, and plenty of storage space. An extensive list of improvements available! Parks, local and regional trails, restaurants, entertainment, and great schools! So much that Minnetonka and Hopkins have to offer! Please come and experience 3942 Willmatt by winding your way here!
Closed
Street View
$875,000
3942 Willmatt Hl, Minnetonka, MN 55305
5beds
4,946sqft
Single Family
Built in 1964
0.59 Acres Lot
$866,100 Zestimate®
$177/sqft
$5,029 Estimated rent
Home value
$866,100
$805,000 - $935,000
$5,029/mo
Zestimate® history
Owner options
List your home for rent
$5,029/mo
Rent Zestimate®
Find your next renter with Zillow Rental Manager. Plus, with online applications, you can quickly screen prospective tenants – for free.
$5,029/mo
Rent Zestimate®
Refinance and save
$4,552/mo
Est. payment
Refinancing to a lower rate could help reduce your monthly payments and save thousands over the life of the loan.
$4,552/mo
Est. payment
Explore your selling options
Work with a Zillow partner agent
Leverage their expertise and Zillow's premium Showcase listings to get your home seen by more buyers.
Get startedList with your own agent
Get your home in front of millions of buyers by listing it on Zillow.
Learn how to do itSell it yourself
Take full control of how buyers see your home on Zillow by listing For Sale by Owner (FSBO).
List your homeWhat's special
Wrap around deckAbundant wildlifeInviting floorplanFamily room with fireplacePlenty of storage spaceSpacious dining and foyerTowering oaks
Zillow last checked:
Listing updated:
Listed by:
Nancy L Walker 612-799-2768,
Coldwell Banker Realty - Southwest Regional
Bought with:
Clark Lensing
RE/MAX Results
Source: NorthstarMLS as distributed by MLS GRID,MLS#: 7059894
Facts & features
Interior
Bedrooms & bathrooms
- Bedrooms: 5
- Bathrooms: 4
- Full bathrooms: 2
- 3/4 bathrooms: 1
- 1/2 bathrooms: 1
Bedroom
- Level: Upper
- Area: 217.5 Square Feet
- Dimensions: 15x14.5
Bedroom 2
- Level: Upper
- Area: 182 Square Feet
- Dimensions: 14x13
Bedroom 3
- Level: Upper
- Area: 143 Square Feet
- Dimensions: 13x11
Bedroom 4
- Level: Upper
- Area: 115.5 Square Feet
- Dimensions: 11x10.5
Bedroom 5
- Level: Lower
- Area: 130 Square Feet
- Dimensions: 13x10
Other
- Level: Lower
- Area: 180 Square Feet
- Dimensions: 15x12
Dining room
- Level: Main
- Area: 156 Square Feet
- Dimensions: 13x12
Family room
- Level: Main
- Area: 315 Square Feet
- Dimensions: 21x15
Family room
- Level: Lower
- Area: 241.5 Square Feet
- Dimensions: 21x11.5
Informal dining room
- Level: Main
- Area: 104 Square Feet
- Dimensions: 13x8
Kitchen
- Level: Main
- Area: 234 Square Feet
- Dimensions: 18x13
Living room
- Level: Main
- Area: 378 Square Feet
- Dimensions: 27x14
Sun room
- Level: Main
- Area: 190 Square Feet
- Dimensions: 19x10
Sun room
- Level: Main
- Area: 147 Square Feet
- Dimensions: 14x10.5
Heating
- Baseboard, Boiler, Forced Air, Hot Water, Other
Cooling
- Central Air
Appliances
- Included: Chandelier, Cooktop, Dishwasher, Disposal, Dryer, ENERGY STAR Qualified Appliances, Exhaust Fan, Gas Water Heater, Indoor Grill, Microwave, Range, Refrigerator, Stainless Steel Appliance(s), Wall Oven, Washer, Water Softener Owned
- Laundry: Gas Dryer Hookup, Laundry Room, Sink, Upper Level, Washer Hookup
Features
- Basement: Block,Daylight,Egress Window(s),Finished,Full,Partially Finished,Storage Space,Tile Shower,Walk-Out Access
- Number of fireplaces: 3
- Fireplace features: Amusement Room, Brick, Family Room, Fireplace Footings, Masonry, Gas, Living Room, Wood Burning
Interior area
- Total structure area: 4,946
- Total interior livable area: 4,946 sqft
- Finished area above ground: 3,636
- Finished area below ground: 816
Property
Parking
- Total spaces: 2
- Parking features: Attached, Asphalt, Electric, Garage Door Opener, Storage
- Attached garage spaces: 2
- Has uncovered spaces: Yes
- Details: Garage Dimensions (23x22)
Accessibility
- Accessibility features: Other
Features
- Levels: Two
- Stories: 2
- Patio & porch: Composite Decking, Deck, Front Porch, Patio, Porch, Wrap Around
- Pool features: None
- Fencing: Full,Invisible
- Waterfront features: Other
Lot
- Size: 0.59 Acres
- Dimensions: 236 x 135 x 165 x 85 x 72 x 50
- Features: Near Public Transit, Tree Coverage - Heavy, Tree Coverage - Medium
Details
- Additional structures: Storage Shed
- Foundation area: 1310
- Parcel number: 2311722210014
- Zoning description: Residential-Single Family
Construction
Type & style
- Home type: SingleFamily
- Property subtype: Single Family
Materials
- Block, Concrete
- Roof: Age 8 Years or Less,Asphalt,Pitched
Condition
- New construction: No
- Year built: 1964
Utilities & green energy
- Electric: Circuit Breakers, 100 Amp Service, 200+ Amp Service, Power Company: Xcel Energy
- Gas: Natural Gas
- Sewer: City Sewer/Connected
- Water: City Water/Connected
Community & HOA
HOA
- Has HOA: No
Location
- Region: Minnetonka
Financial & listing details
- Price per square foot: $177/sqft
- Tax assessed value: $741,000
- Annual tax amount: $8,971
- Date on market: 4/29/2026
- Cumulative days on market: 3 days
- Road surface type: Paved
Price history
| Date | Event | Price |
|---|---|---|
| 6/5/2026 | Sold | $875,000+16.7%$177/sqft |
Source:  NorthstarMLS as distributed by MLS GRID #7059894 Report a problem NorthstarMLS as distributed by MLS GRID #7059894 Report a problem | ||
| 5/2/2026 | Pending sale | $750,000$152/sqft |
Source: NorthstarMLS as distributed by MLS GRID #7059894 Report a problem | ||
| 4/29/2026 | Listed for sale | $750,000$152/sqft |
Source: NorthstarMLS as distributed by MLS GRID #7059894 Report a problem | ||
Public tax history
| Year | Property taxes | Tax assessment |
|---|---|---|
| 2026 | $8,971 +5.7% | $741,000 +12% |
| 2025 | $8,485 +3.5% | $661,400 +0.6% |
| 2024 | $8,199 +3.7% | $657,500 -0.2% |
| 2023 | $7,904 +13.1% | $658,700 +2.3% |
| 2022 | $6,989 +5.6% | $644,000 +18.1% |
| 2021 | $6,620 -5.9% | $545,300 +3.6% |
| 2020 | $7,033 +6.2% | $526,500 -0.6% |
| 2019 | $6,620 -5.9% | $529,500 +4.6% |
| 2018 | $7,033 +10.2% | $506,300 +7.9% |
| 2017 | $6,383 -0.6% | $469,100 +1.9% |
| 2016 | $6,421 -1.1% | $460,500 -2.3% |
| 2015 | $6,491 -4.5% | $471,300 +7.2% |
| 2014 | $6,800 +3.7% | $439,800 -2.2% |
| 2013 | $6,559 +2.6% | $449,500 -0.2% |
| 2012 | $6,390 -5.1% | $450,600 -10.8% |
| 2011 | $6,735 -1.7% | $505,200 -8.5% |
| 2010 | $6,854 +5.9% | $552,300 -0.9% |
| 2009 | $6,472 +9.3% | $557,500 +10.5% |
| 2006 | $5,922 +14.5% | $504,300 +15.2% |
| 2005 | $5,171 +5.6% | $437,700 +12.1% |
| 2004 | $4,896 -1.8% | $390,400 +2.4% |
| 2002 | $4,986 -32.7% | $381,400 |
| 2001 | $7,410 | -- |
Find assessor info on the county website
Neighborhood: 55305
Nearby homes
- $622,5005 bd3 ba3.3k sqft3918 Willmatt Hl, Minnetonka, MN 55305Sold
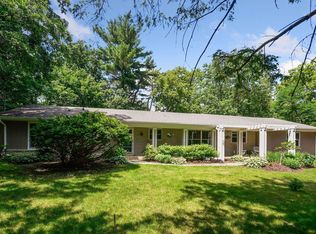
- $904,1003 bd4 ba2.8k sqft3940 Willmatt Hl, Minnetonka, MN 55305Off Market
- $---- bd-- ba-- sqft34 Address Unassigned, Hopkins, MN 55305Off Market
- $853,5005 bd5 ba3.2k sqft3909 Auburn Dr, Minnetonka, MN 55305Off Market
- $721,3004 bd3 ba2.8k sqft3914 Willmatt Hl, Minnetonka, MN 55305Off Market
- $678,4005 bd4 ba2.4k sqft3931 Auburn Dr, Minnetonka, MN 55305Off Market
- $748,1004 bd1 ba3.4k sqft3936 Willmatt Hl, Minnetonka, MN 55305Off Market
- $883,1004 bd3 ba2.4k sqft3902 Willmatt Hl, Minnetonka, MN 55305Off Market
Nearby schools
GreatSchools rating
- 2/10Eisenhower Elementary SchoolGrades: PK-5Distance: 1 mi
- 5/10Hopkins North Junior High SchoolGrades: 6-8Distance: 1.8 mi
- 8/10Hopkins Senior High SchoolGrades: 9-12Distance: 2 mi
Get a cash offer in 3 minutes
Find out how much your home could sell for in as little as 3 minutes with a no-obligation cash offer.
Estimated market value
$866,100
Get a cash offer in 3 minutes
Find out how much your home could sell for in as little as 3 minutes with a no-obligation cash offer.
Estimated market value
$866,100
- Minnesota
- Hennepin County
- Minnetonka
- 55305
- 3942 Willmatt Hl
