New flooring throughout the downstairs. Freshly updated fireplace surround and living room built-ins. Located in the highly desirable Quail Creek subdivision in Ascension Parish. This 4-bedroom, 3-bath home offers elegance, functionality, and exceptional comfort. Boasting a triple split floor plan, 12’ ceilings, and abundant of natural light. Newer roof (3 years old), HVAC systems (2 & 9 years old) and 1 year old water heater. The spacious living room features a gas fireplace with chimney, built-ins, and large windows. The kitchen is a chef’s dream with a vaulted ceiling, stainless steel appliances, a large island with leathered quartzite countertops, a pantry, and a charming breakfast area with a bay window. Laundry room, located off the kitchen, includes custom cabinetry, shelving, a utility sink, a hanging rod, a built-in ironing board, and space for an extra refrigerator. All bedrooms are located downstairs, while the expansive media room upstairs is complete with a projector, a 120” theater screen, and seating. The primary suite is a retreat of its own, featuring a recessed ceiling, a spa-like bath with a whirlpool tub, a custom walk-in shower, dual granite-topped vanities, and a generous walk-in closet. Additional highlights include hardwood and tile floors, triple crown molding, ample storage, and a two-car garage with Tesla charger, an insulated door and boat port. Enjoy outdoor living in the fully fenced backyard with a covered, insulated patio. Located in the sought-after Prairieville school district (Prairieville Primary, Prairieville Middle, and Prairieville High).
Sold
Price Unknown
39422 Lakeland Ave, Prairieville, LA 70769
4beds
2,967sqft
Single Family Residence, Residential
Built in 2004
0.29 Acres Lot
$472,400 Zestimate®
$--/sqft
$2,826 Estimated rent
Home value
$472,400
$444,000 - $505,000
$2,826/mo
Zestimate® history
Owner options
List your home for rent
$2,826/mo
Rent Zestimate®
Find your next renter with Zillow Rental Manager. Plus, with online applications, you can quickly screen prospective tenants – for free.
$2,826/mo
Rent Zestimate®
Refinance and save
$240/mo
Est. payment
Refinancing to a lower rate could help reduce your monthly payments and save thousands over the life of the loan.
$240/mo
Est. payment
Explore your selling options
Work with a Zillow partner agent
Leverage their expertise and Zillow's premium Showcase listings to get your home seen by more buyers.
Get startedList with your own agent
Get your home in front of millions of buyers by listing it on Zillow.
Learn how to do itSell it yourself
Take full control of how buyers see your home on Zillow by listing For Sale by Owner (FSBO).
List your homeWhat's special
Ample storageFully fenced backyardCustom walk-in showerCovered insulated patioStainless steel appliancesGenerous walk-in closetDual granite-topped vanities
Zillow last checked:
Listing updated:
Listed by:
Danielle Engels,
RE/MAX Professional
Bought with:
Johnny Mondello, 0995692218
Property First Realty Group
Source: ROAM MLS,MLS#: 2025003319
Facts & features
Interior
Bedrooms & bathrooms
- Bedrooms: 4
- Bathrooms: 3
- Full bathrooms: 3
Rooms
- Room types: Bedroom, Primary Bedroom, Breakfast Room, Dining Room, Kitchen, Living Room, Utility Room, Bonus Room
Primary bedroom
- Features: En Suite Bath, Ceiling 9ft Plus, Ceiling Boxed, Ceiling Fan(s), Walk-In Closet(s), Master Downstairs
- Level: First
- Area: 237.36
- Width: 13.8
Bedroom 1
- Level: First
- Area: 151.98
- Width: 10.2
Bedroom 2
- Level: First
- Area: 143.88
- Width: 10.9
Bedroom 3
- Level: First
- Area: 127.6
- Width: 11
Primary bathroom
- Features: Double Vanity, Walk-In Closet(s), Separate Shower, Water Closet
Dining room
- Level: First
- Area: 154.7
- Length: 13
Kitchen
- Features: Stone Counters, Kitchen Island, Pantry
- Level: First
- Area: 216
- Length: 16
Living room
- Level: First
- Area: 380
- Dimensions: 20 x 19
Heating
- 2 or More Units Heat, Central, Gas Heat
Cooling
- Multi Units, Central Air, Ceiling Fan(s)
Appliances
- Included: Gas Stove Con, Ice Maker, Gas Cooktop, Dishwasher, Microwave, Oven, Range Hood
- Laundry: Electric Dryer Hookup, Inside, Washer/Dryer Hookups
Features
- Built-in Features, Ceiling 9'+, Ceiling Varied Heights, Vaulted Ceiling(s), Crown Molding, In-Law Floorplan, Home Entertainment System
- Flooring: Carpet, Ceramic Tile, Laminate, Wood
- Windows: Screens
- Attic: Attic Access,Storage
- Number of fireplaces: 1
- Fireplace features: Gas Log
Interior area
- Total structure area: 3,821
- Total interior livable area: 2,967 sqft
Property
Parking
- Total spaces: 2
- Parking features: 2 Cars Park, Garage, RV/Boat Port Parking, Garage Door Opener
- Has garage: Yes
Features
- Stories: 1
- Patio & porch: Covered, Porch
- Exterior features: Lighting, Rain Gutters
- Has spa: Yes
- Spa features: Bath
- Fencing: Full,Privacy,Wood
- Waterfront features: Walk To Water
Lot
- Size: 0.29 Acres
- Dimensions: 80 x 160
- Features: Cul-De-Sac, Landscaped
Details
- Parcel number: 20017861
- Special conditions: Standard
Construction
Type & style
- Home type: SingleFamily
- Architectural style: French
- Property subtype: Single Family Residence, Residential
Materials
- Brick Siding, Stucco Siding, Other, Frame
- Foundation: Slab
- Roof: Shingle
Condition
- New construction: No
- Year built: 2004
Details
- Builder name: Passman Homes, Inc.
Utilities & green energy
- Gas: Atmos
- Sewer: Public Sewer
- Water: Public
- Utilities for property: Cable Connected
Community & HOA
Community
- Features: Sidewalks
- Security: Security System, Smoke Detector(s)
- Subdivision: Quail Creek
HOA
- Has HOA: Yes
- Services included: Common Areas, Insurance, Maint Subd Entry HOA, Other Utilities
- HOA fee: $240 annually
Location
- Region: Prairieville
Financial & listing details
- Tax assessed value: $330,800
- Annual tax amount: $3,947
- Date on market: 12/3/2025
- Listing terms: Cash,Conventional,VA Loan
Price history
| Date | Event | Price |
|---|---|---|
| 12/2/2025 | Sold | -- |
Source:  ROAM MLS #2025003319 Report a problem ROAM MLS #2025003319 Report a problem | ||
| 9/16/2025 | Contingent | $474,900$160/sqft |
Source: ROAM MLS #2025003319 Report a problem | ||
| 8/29/2025 | Price change | $474,9000%$160/sqft |
Source: ROAM MLS #2025003319 Report a problem | ||
| 6/5/2025 | Price change | $475,000-2.1%$160/sqft |
Source: ROAM MLS #2025003319 Report a problem | ||
| 3/26/2025 | Price change | $485,000-1%$163/sqft |
Source: ROAM MLS #2025003319 Report a problem | ||
| 2/25/2025 | Listed for sale | $490,000+36.1%$165/sqft |
Source: ROAM MLS #2025003319 Report a problem | ||
| 11/17/2017 | Sold | -- |
Source: ROAM MLS #2017009412 Report a problem | ||
| 9/22/2017 | Price change | $359,900-2.7%$121/sqft |
Source: eXp Realty #2017009412 Report a problem | ||
| 7/13/2017 | Price change | $369,900-1.4%$125/sqft |
Source: RE/MAX First #2017009412 Report a problem | ||
| 6/21/2017 | Listed for sale | $375,000+17.6%$126/sqft |
Source: RE/MAX First #2017009412 Report a problem | ||
| 2/7/2011 | Sold | -- |
Source: Agent Provided Report a problem | ||
| 12/18/2010 | Listed for sale | $319,000$108/sqft |
Source: RE/MAX First #B1017459 Report a problem | ||
| 4/1/2005 | Sold | -- |
Source: Agent Provided Report a problem | ||
Public tax history
| Year | Property taxes | Tax assessment |
|---|---|---|
| 2025 | $3,947 -1.5% | $33,080 |
| 2024 | $4,008 +3.9% | $33,080 +4.7% |
| 2023 | $3,858 0% | $31,580 |
| 2022 | $3,858 +0% | $31,580 |
| 2021 | $3,857 +28.2% | $31,580 |
| 2020 | $3,008 -24.2% | $31,580 |
| 2019 | $3,969 +1% | $31,580 |
| 2018 | $3,932 +31.1% | $31,580 +21.1% |
| 2017 | $2,998 | $26,080 +11.9% |
| 2015 | $2,998 -17.5% | $23,300 -19.1% |
| 2014 | $3,634 | $28,800 |
| 2013 | $3,634 +0.8% | $28,800 |
| 2012 | $3,605 +33.1% | $28,800 +33.7% |
| 2011 | $2,709 +8.6% | $21,540 |
| 2010 | $2,493 | $21,540 |
| 2009 | $2,493 | $21,540 |
| 2008 | $2,493 +2.3% | $21,540 |
| 2007 | $2,438 +4.6% | $21,540 |
| 2006 | $2,331 -0.1% | $21,540 |
| 2005 | $2,332 | $21,540 |
Find assessor info on the county website
Neighborhood: 70769
Nearby homes
- $--4 bd3 ba2.4k sqft39430 Lakeland Ave, Prairieville, LA 70769Sold
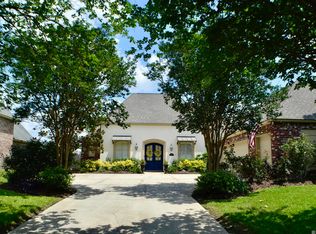
- $370,4004 bd3 ba2k sqft39414 Lakeland Ave, Prairieville, LA 70769Off Market

- $390,4004 bd2 ba2k sqft39438 Lakeland Ave, Prairieville, LA 70769Off Market
- $434,300-- bd-- ba2.6k sqft39406 Lakeland Ave, Prairieville, LA 70769Off Market
- $264,7003 bd2 ba1.6k sqft17008 Jamestowne Dr, Prairieville, LA 70769Off Market
- $--4 bd3 ba2.6k sqft39435 Lakeland Ave, Prairieville, LA 70769Sold
- $471,0005 bd2 ba3.2k sqft39427 Lakeland Ave, Prairieville, LA 70769Off Market
- $343,000-- bd-- ba1.8k sqft39446 Lakeland Ave, Prairieville, LA 70769Off Market
Nearby schools
GreatSchools rating
- 10/10Prairieville Primary SchoolGrades: PK-5Distance: 0.7 mi
- 10/10Prairieville Middle SchoolGrades: 6-8Distance: 0.9 mi
- NAPrairieville High SchoolGrades: 9-12Distance: 0.5 mi
Schools provided by the listing agent
- District: Ascension Parish
Source: ROAM MLS. This data may not be complete. We recommend contacting the local school district to confirm school assignments for this home.
Get a cash offer in 3 minutes
Find out how much your home could sell for in as little as 3 minutes with a no-obligation cash offer.
Estimated market value
$472,400
Get a cash offer in 3 minutes
Find out how much your home could sell for in as little as 3 minutes with a no-obligation cash offer.
Estimated market value
$472,400
- Louisiana
- Ascension Parish
- Prairieville
- 70769
- 39422 Lakeland Ave
Nearby cities
Nearby zip codes
Other Prairieville Topics
