Skip main navigation
Sold for $365,000
  • $365,000

    39423 Baroque Blvd, Clinton Township, MI 48038

    4beds
    2,325sqft
    Single Family Residence
    Built in 1976
    7,405 Square Feet Lot
    $365,000 Zestimate®
    $157/sqft
    $2,734 Estimated rent

    Home value

    $365,000

    $347,000 - $387,000

    $2,734/mo

    Zestimate® history
    Loading
    Loading...

    Owner options

    List your home for rent

    $2,734/mo

    Rent Zestimate®

    Find your next renter with Zillow Rental Manager. Plus, with online applications, you can quickly screen prospective tenants – for free.

    Learn more

    $2,734/mo

    Rent Zestimate®

    Refinance and save

    $2,500/mo

    Est. payment

    Refinancing to a lower rate could help reduce your monthly payments and save thousands over the life of the loan.

    See today's rates

    $2,500/mo

    Est. payment

    Explore your selling options

    Work with a Zillow partner agent

    Leverage their expertise and Zillow's premium Showcase listings to get your home seen by more buyers.

    Get started

    List with your own agent

    Get your home in front of millions of buyers by listing it on Zillow.

    Learn how to do it

    Sell it yourself

    Take full control of how buyers see your home on Zillow by listing For Sale by Owner (FSBO).

    List your home

    What's special

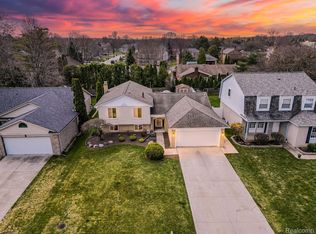
    This beautiful 4-bedroom, 2.5-bath colonial offers the perfect blend of comfort, space, and everyday functionality. A welcoming foyer with elegant French doors opens into the living room, while the spacious kitchen—complete with stainless steel appliances—flows seamlessly into the breakfast area and inviting family room, creating an ideal setting for both entertaining and daily living. Enjoy the convenience of a first-floor office and laundry room. On the second floor you will find a generous primary suite featuring a private full bath and two large closets, including a walk-in, and 3 other bedrooms of nice size. Step out from the family room to a patio surrounded by lush gardens and a sun-filled backyard with southern exposure—perfect for relaxing or hosting gatherings. Ideally located near Frank H. Budd Park, Clinton River Park North, and the Clinton River Trail, with easy access to golf at Rammler Golf Club, Plum Brook Golf Club, and Fern Hill Golf Club. Just minutes from entertainment at Michigan Lottery Amphitheatre at Freedom Hill, plus shopping, dining, and a convenient commute, this home truly has it all.

    Zillow last checked:

    Listing updated:

    Listed by:

    Timothy J Gilson 248-385-8005,

    Good Company,

    Claire Kona 248-385-8005,

    Good Company

    Bought with:

    Charles G D'Luge, 6506042779

    Real Estate One Chesterfield

    Source: Realcomp II,MLS#: 20261026265MLS Logo

    Facts & features

    Interior

    Bedrooms & bathrooms
    • Bedrooms: 4
    • Bathrooms: 3
    • Full bathrooms: 2
    • 1/2 bathrooms: 1
    Primary bedroom
    • Level: Second
    • Area: 165
    • Dimensions: 15 X 11
    Bedroom
    • Level: Second
    • Area: 110
    • Dimensions: 11 X 10
    Bedroom
    • Level: Second
    • Area: 99
    • Dimensions: 11 X 9
    Bedroom
    • Level: Second
    • Area: 121
    • Dimensions: 11 X 11
    Primary bathroom
    • Level: Second
    • Area: 42
    • Dimensions: 6 X 7
    Other
    • Level: Second
    • Area: 56
    • Dimensions: 8 X 7
    Other
    • Level: Entry
    • Area: 24
    • Dimensions: 4 X 6
    Other
    • Level: Entry
    • Area: 70
    • Dimensions: 7 X 10
    Dining room
    • Level: Entry
    • Area: 100
    • Dimensions: 10 X 10
    Family room
    • Level: Entry
    • Area: 306
    • Dimensions: 18 X 17
    Kitchen
    • Level: Entry
    • Area: 72
    • Dimensions: 9 X 8
    Laundry
    • Level: Entry
    • Area: 35
    • Dimensions: 5 X 7
    Library
    • Level: Entry
    • Area: 120
    • Dimensions: 10 X 12
    Living room
    • Level: Entry
    • Area: 187
    • Dimensions: 17 X 11
    Heating
    • Forced Air, Natural Gas
    Cooling
    • Central Air
    Appliances
    • Included: Dishwasher, Disposal, Dryer, Free Standing Gas Range, Free Standing Refrigerator, Washer
    • Laundry: Gas Dryer Hookup, Laundry Room, Washer Hookup
    Features
    • Basement: Unfinished
    • Has fireplace: Yes
    • Fireplace features: Gas, Great Room
    Interior area
    • Total interior livable area: 2,325 sqft
    • Finished area above ground: 2,325

    Property

    Parking
    • Total spaces: 2
    • Parking features: Two Car Garage, Attached, Direct Access, Electricityin Garage, Garage Faces Front, Garage Door Opener, Side Entrance
    • Attached garage spaces: 2
    Features
    • Levels: Two
    • Stories: 2
    • Entry location: GroundLevelwSteps
    • Patio & porch: Covered, Patio, Porch
    • Pool features: None
    • Fencing: Back Yard
    Lot
    • Size: 7,405 Square Feet
    • Dimensions: 60 x 120
    Details
    • Parcel number: 1118352018
    • Special conditions: Short Sale No,Standard

    Construction

    Type & style
    • Home type: SingleFamily
    • Architectural style: Colonial
    • Property subtype: Single Family Residence
    Materials
    • Aluminum Siding, Brick
    • Foundation: Basement, Poured, Sump Pump
    • Roof: Asphalt
    Condition
    • Platted Sub
    • New construction: No
    • Year built: 1976

    Utilities & green energy

    • Electric: Circuit Breakers
    • Sewer: Public Sewer
    • Water: Public
    • Utilities for property: Underground Utilities

    Community & HOA

    Community
    • Subdivision: BRIDGEWOOD SUB
    HOA
    • Has HOA: Yes
    • Services included: Other, Snow Removal
    • HOA fee: $75 annually
    • HOA phone: 586-286-2786
    Location
    • Region: Clinton Township

    Financial & listing details

    • Price per square foot: $157/sqft
    • Tax assessed value: $139,659
    • Annual tax amount: $5,804
    • Date on market: 4/30/2026
    • Cumulative days on market: 12 days
    • Listing agreement: Exclusive Right To Sell
    • Listing terms: Cash,Conventional,FHA,Va Loan
    • Exclusions: Exclusion(s) Exist

    Price history

    DateEventPrice
    6/25/2026Sold$365,000$157/sqft
    Source: Realcomp II #20261026265 Report a problem
    6/11/2026Pending sale$365,000+39.9%$157/sqft
    Source: Realcomp II #20261026265 Report a problem
    5/15/2026Sold$260,978-28.5%$112/sqft
    Source: Public Record Report a problem
    5/1/2026Listed for sale$365,000+35.2%$157/sqft
    Source: Realcomp II #20261026265 Report a problem
    7/5/2019Sold$270,000+0%$116/sqft
    Source: MiRealSource #31381518 Report a problem
    6/3/2019Pending sale$269,900$116/sqft
    Source: RE/MAX First #31381518 Report a problem
    5/29/2019Listed for sale$269,900+69.7%$116/sqft
    Source: RE/MAX First #31381518 Report a problem
    9/24/2009Sold$159,000$68/sqft
    Source: Public Record Report a problem

    Public tax history

    YearProperty taxesTax assessment
    2025$5,706 +4.9%$159,800 +7.7%
    2024$5,440 +5.2%$148,400 +12.9%
    2023$5,171 +2.8%$131,500 +6.5%
    2022$5,029 +0.8%$123,500 +2.9%
    2021$4,989 $120,000 +2.3%
    2020$4,989 +54.8%$117,300 +6.5%
    2019$3,222 +3%$110,100 +10.4%
    2018$3,127 +2.2%$99,700 +6.1%
    2017$3,059 $94,000
    2016-- $94,000 +6.7%
    2015-- $88,100 +6.7%
    2014-- $82,600 +11.6%
    2011-- $74,000 -1.5%
    2010-- $75,100 -9.3%
    2009-- $82,800 -17%
    2008-- $99,800 -8.5%
    2007-- $109,100 +6.4%
    2005-- $102,500 +41.3%
    2001$2,385 +2.2%$72,560 +3.2%
    2000$2,335 $70,311
    Find assessor info on the county website

    Neighborhood: 48038

    Nearby schools

    GreatSchools rating
    Get a cash offer in 3 minutes
    Find out how much your home could sell for in as little as 3 minutes with a no-obligation cash offer.
    Estimated market value
    $365,000
    Get a cash offer in 3 minutes
    Find out how much your home could sell for in as little as 3 minutes with a no-obligation cash offer.
    Estimated market value
    $365,000