Welcome to this beautiful home located in Lakeview Estates subdivision, located in Prairieville, Louisiana. This stunning home blends elegance, coziness and functionality with an open kitchen, complete with a stainless steel, double gallery range-oven, a walk-in pantry and brick flooring. The living room is equally impressive featuring a cozy fireplace and harwood floors. The master suite is a luxurious retreat with 12 ft recesssed ceilings and walk- in his and her closets. The master bathroom, designed for relaxation, featuring a Jacuzzi tub, dual vanities and a walk-in shower. Addition features include a storage room, a two-car carport, a large fenced yard and a shed. This home offers multiple features including comfort, style and space.
Closed
Price Unknown
39424 Bayridge Dr, Prairieville, LA 70769
3beds
1,751sqft
Single Family Residence
Built in 2000
10,497 Square Feet Lot
$276,300 Zestimate®
$--/sqft
$2,149 Estimated rent
Home value
$276,300
$262,000 - $293,000
$2,149/mo
Zestimate® history
Owner options
List your home for rent
$2,149/mo
Rent Zestimate®
Find your next renter with Zillow Rental Manager. Plus, with online applications, you can quickly screen prospective tenants – for free.
$2,149/mo
Rent Zestimate®
Refinance and save
$25/mo
Est. payment
Refinancing to a lower rate could help reduce your monthly payments and save thousands over the life of the loan.
$25/mo
Est. payment
Explore your selling options
Work with a Zillow partner agent
Leverage their expertise and Zillow's premium Showcase listings to get your home seen by more buyers.
Get startedList with your own agent
Get your home in front of millions of buyers by listing it on Zillow.
Learn how to do itSell it yourself
Take full control of how buyers see your home on Zillow by listing For Sale by Owner (FSBO).
List your homeWhat's special
Two-car carportLarge fenced yardWalk-in showerJacuzzi tubDual vanitiesWalk-in pantryCozy fireplace
Zillow last checked:
Listing updated:
Listed by:
Marcy David 225-933-4497,
Century 21 J. Carter & Company
Bought with:
Krista Bourgeois
The Musso Group
Source: GSREIN,MLS#: 2470833
Facts & features
Interior
Bedrooms & bathrooms
- Bedrooms: 3
- Bathrooms: 2
- Full bathrooms: 2
Primary bedroom
- Description: Flooring: Carpet
- Level: Lower
- Dimensions: 17.40 X 15.00
Bedroom
- Description: Flooring: Carpet
- Level: Lower
- Dimensions: 13.20 X 11.00
Bedroom
- Description: Flooring: Carpet
- Level: Lower
- Dimensions: 12.60 X 11.40
Breakfast room nook
- Description: Flooring: Brick
- Level: Lower
- Dimensions: 11.80 X 18.40
Den
- Description: Flooring: Wood
- Level: Lower
- Dimensions: 19.50 X 18.00
Kitchen
- Description: Flooring: Brick
- Level: Lower
- Dimensions: 9.80 X 11.80
Heating
- Central
Cooling
- Central Air
Appliances
- Included: Double Oven, Refrigerator
Features
- Pantry, Stainless Steel Appliances, Wired for Sound
- Has fireplace: Yes
- Fireplace features: Gas
Interior area
- Total structure area: 2,445
- Total interior livable area: 1,751 sqft
Property
Parking
- Parking features: Carport, Two Spaces
- Has carport: Yes
Features
- Levels: One
- Stories: 1
- Patio & porch: Covered
Lot
- Size: 10,497 Square Feet
- Dimensions: 75 x 140
- Features: City Lot, Rectangular Lot
Details
- Additional structures: Shed(s)
- Parcel number: 20009979
- Special conditions: None
Construction
Type & style
- Home type: SingleFamily
- Architectural style: Craftsman
- Property subtype: Single Family Residence
Materials
- Brick
- Foundation: Slab
- Roof: Asphalt
Condition
- Excellent
- Year built: 2000
Utilities & green energy
- Sewer: Public Sewer
- Water: Public
Community & HOA
HOA
- Has HOA: Yes
- HOA fee: $25 annually
- HOA name: Lakeview Estates
Location
- Region: Prairieville
Financial & listing details
- Tax assessed value: $245,600
- Annual tax amount: $2,931
- Date on market: 10/7/2024
Price history
| Date | Event | Price |
|---|---|---|
| 12/18/2024 | Sold | -- |
Source:  GSREIN #2470833 Report a problem GSREIN #2470833 Report a problem | ||
| 12/5/2024 | Pending sale | $270,000$154/sqft |
Source: GSREIN #2470833 Report a problem | ||
| 11/10/2024 | Contingent | $270,000$154/sqft |
Source: GSREIN #2470833 Report a problem | ||
| 10/20/2024 | Price change | $270,000-3.6%$154/sqft |
Source: GSREIN #2470833 Report a problem | ||
| 10/12/2024 | Price change | $280,000-3.1%$160/sqft |
Source: GSREIN #2470833 Report a problem | ||
| 10/7/2024 | Listed for sale | $289,000+46%$165/sqft |
Source: GSREIN #2470833 Report a problem | ||
| 2/27/2015 | Sold | -- |
Source:  ROAM MLS #2015001173 Report a problem ROAM MLS #2015001173 Report a problem | ||
| 1/30/2015 | Listed for sale | $198,000$113/sqft |
Source: Keller Williams - Ascension Parish #2015001173 Report a problem | ||
Public tax history
| Year | Property taxes | Tax assessment |
|---|---|---|
| 2025 | $2,931 +24.4% | $24,560 +26.3% |
| 2024 | $2,355 +8.2% | $19,440 +9.1% |
| 2023 | $2,177 +0% | $17,820 |
| 2022 | $2,177 +0% | $17,820 |
| 2021 | $2,177 -2.2% | $17,820 |
| 2020 | $2,226 -2.7% | $17,820 -2.1% |
| 2019 | $2,289 +1% | $18,210 |
| 2018 | $2,267 | $18,210 +19.7% |
| 2017 | $2,267 | $15,210 +33% |
| 2015 | $2,267 +32.4% | $11,440 -14.9% |
| 2014 | $1,713 | $13,440 |
| 2013 | $1,713 +0.8% | $13,440 |
| 2012 | $1,700 -0.2% | $13,440 |
| 2011 | $1,702 +8.6% | $13,440 |
| 2010 | $1,568 | $13,440 |
| 2009 | $1,568 | $13,440 |
| 2008 | $1,568 +2.2% | $13,440 |
| 2007 | $1,533 +9.8% | $13,440 +5.2% |
| 2005 | $1,397 +13.8% | $12,780 |
| 2004 | $1,228 +142.2% | $12,780 |
| 2003 | $507 +43.7% | $12,780 +14.4% |
| 2002 | $353 | $11,170 |
| 2001 | $353 +9.1% | $11,170 |
| 2000 | $323 | $11,170 |
Find assessor info on the county website
Neighborhood: 70769
Nearby homes
- $299,3003 bd2 ba1.8k sqft39416 Bayridge Dr, Prairieville, LA 70769Off Market

- $313,400-- bd-- ba1.9k sqft39432 Bayridge Dr, Prairieville, LA 70769Off Market
- $288,0003 bd2 ba1.7k sqft39438 Bayridge Dr, Prairieville, LA 70769Off Market
- $277,5003 bd2 ba1.7k sqft39410 Bayridge Dr, Prairieville, LA 70769Off Market
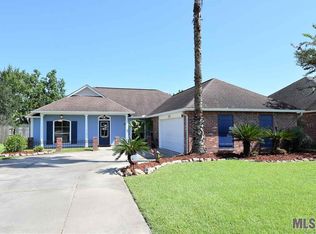
- $321,100-- bd-- ba1.7k sqft39421 Bayridge Dr, Prairieville, LA 70769Off Market
- $566,600-- bd-- ba3.4k sqft39437 Bradbury Ln, Prairieville, LA 70769Off Market
- $304,7004 bd2 ba1.9k sqft39402 Bayridge Dr, Prairieville, LA 70769Off Market
- $314,000-- bd-- ba1.6k sqft39446 Bayridge Dr, Prairieville, LA 70769Off Market
Nearby schools
GreatSchools rating
- 10/10Prairieville Primary SchoolGrades: PK-5Distance: 1.1 mi
- 10/10Prairieville Middle SchoolGrades: 6-8Distance: 0.7 mi
- NAPrairieville High SchoolGrades: 9-12Distance: 1 mi
Schools provided by the listing agent
- Elementary: Prairieville
- Middle: Prairieville
- High: Prairieville
Source: GSREIN. This data may not be complete. We recommend contacting the local school district to confirm school assignments for this home.
Get a cash offer in 3 minutes
Find out how much your home could sell for in as little as 3 minutes with a no-obligation cash offer.
Estimated market value
$276,300
Get a cash offer in 3 minutes
Find out how much your home could sell for in as little as 3 minutes with a no-obligation cash offer.
Estimated market value
$276,300
- Louisiana
- Ascension Parish
- Prairieville
- 70769
- 39424 Bayridge Dr
Nearby cities
Nearby zip codes
Other Prairieville Topics
