Skip main navigation
Off market
  • $392,300

    39425 Quail Creek Ave, Prairieville, LA 70769

    3beds
    2,077sqft
    Single Family Residence, Residential
    Built in 2000
    0.35 Acres Lot
    $392,300 Zestimate®
    $189/sqft
    $2,281 Estimated rent

    Home value

    $392,300

    $373,000 - $412,000

    $2,281/mo

    Zestimate® history
    Loading
    Loading...

    Owner options

    List your home for rent

    $2,281/mo

    Rent Zestimate®

    Find your next renter with Zillow Rental Manager. Plus, with online applications, you can quickly screen prospective tenants – for free.

    Learn more

    $2,281/mo

    Rent Zestimate®

    Refinance and save

    $2,566/mo

    Est. payment

    Refinancing to a lower rate could help reduce your monthly payments and save thousands over the life of the loan.

    See today's rates

    $2,566/mo

    Est. payment

    Explore your selling options

    Work with a Zillow partner agent

    Leverage their expertise and Zillow's premium Showcase listings to get your home seen by more buyers.

    Get started

    List with your own agent

    Get your home in front of millions of buyers by listing it on Zillow.

    Learn how to do it

    Sell it yourself

    Take full control of how buyers see your home on Zillow by listing For Sale by Owner (FSBO).

    List your home

    What's special

    One-story beautyLuxurious surfaceAmple spaceCulinary spaceInterior loftGas rangeMechanical gate

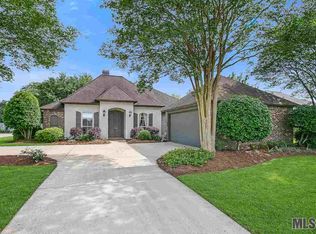
    This one-story beauty in the prestigious Quail Creek subdivision is a haven for move-up buyers and those new to the area. As you step inside, you'll be greeted by the warm embrace of new wood flooring that flows seamlessly through all living areas, exuding a sense of luxury and elegance. The interior has been freshly painted, radiating a fresh and inviting atmosphere that is ready to welcome you home. Indulge in the charm of the brick pavers in the kitchen, creating a rustic yet refined ambiance. The gas range and center island offer both functionality and style, making this culinary space a delight for aspiring chefs and home cooks alike. The living room boasts a cozy fireplace, perfect for creating memories with loved ones during chilly evenings. Large windows showcase enchanting views of the back yard, inviting the natural beauty of the outdoors inside and bathing the room in an abundance of natural light. The primary bedroom offers a tranquil retreat with its exquisite wood flooring. Imagine waking up each morning to the gentle touch of this luxurious surface under your feet, creating an atmosphere of serenity and comfort. The ensuite bathroom is a true oasis, featuring separate vanity areas that provide ample space for all your personal needs. Unwind in the stand-alone shower or indulge in a soothing soak in the jetted tub, allowing the stresses of the day to melt away in pure relaxation. The back yard is adorned with a magnificent mature oak tree, providing shade and a serene ambiance for outdoor gatherings. Plus, a 10x20 heated and cooled workshop with an interior loft awaits your creative endeavors or storage needs. As for the front yard, a mechanical gate across the driveway adds an extra layer of security and peace of mind. In terms of location, this home is ideally situated just minutes away from Prairieville Primary, Prairieville Middle, and the upcoming Prairieville High School. Now is the time to make this exquisite property your own.

    This property is not currently displayed as for sale or rent on Zillow. This may be different from what's on other websites or public sources.

    Zillow last checked:

    Listing updated:

    Listed by:

    Kristina Cusick,

    Town & Parish Realty

    Bought with:

    Dillon Thompson, 0995699842

    Exit Realty Group

    Source: ROAM MLS,MLS#: 2023009015MLS Logo

    Facts & features

    Interior

    Bedrooms & bathrooms
    • Bedrooms: 3
    • Bathrooms: 3
    • Full bathrooms: 2
    • Partial bathrooms: 1
    Rooms
    • Room types: Bedroom, Breakfast Room, Dining Room, Kitchen, Primary Bedroom, Living Room
    Primary bedroom
    • Features: Ceiling 9ft Plus, Ceiling Fan(s), Tray Ceiling(s), En Suite Bath
    • Level: First
    • Area: 168
    • Dimensions: 14 x 12
    Bedroom 1
    • Level: First
    • Area: 156
    • Dimensions: 13 x 12
    Bedroom 2
    • Level: First
    • Area: 132
    • Dimensions: 12 x 11
    Primary bathroom
    • Features: Double Vanity, Separate Shower, Walk-In Closet(s), Water Closet
    Dining room
    • Level: First
    • Area: 121
    • Dimensions: 11 x 11
    Kitchen
    • Features: Cabinets Custom Built, Granite Counters, Kitchen Island
    • Level: First
    • Area: 180
    • Dimensions: 15 x 12
    Living room
    • Level: First
    • Area: 361
    • Dimensions: 19 x 19
    Heating
    • Central
    Cooling
    • Central Air, Ceiling Fan(s)
    Appliances
    • Included: Gas Stove Con, Gas Cooktop, Dishwasher, Disposal, Microwave, Range/Oven, Gas Water Heater, Stainless Steel Appliance(s)
    • Laundry: Electric Dryer Hookup
    Features
    • Built-in Features, Ceiling 9'+, Ceiling Varied Heights, Crown Molding, See Remarks
    • Flooring: Pavers, Wood
    • Attic: Attic Access,Storage
    • Number of fireplaces: 1
    • Fireplace features: Gas Log, Ventless
    Interior area
    • Total structure area: 3,478
    • Total interior livable area: 2,077 sqft

    Property

    Parking
    • Total spaces: 2
    • Parking features: 2 Cars Park, Carport
    • Has carport: Yes
    Features
    • Stories: 1
    • Patio & porch: Patio
    • Has spa: Yes
    • Spa features: Bath
    • Fencing: Electric,Full,Privacy,Wood
    • Frontage length: 82
    Lot
    • Size: 0.35 Acres
    • Dimensions: 82 x 183 x 183 x 82
    • Features: Shade Tree(s), Landscaped
    Details
    • Additional structures: Storage
    • Parcel number: 20009296
    • Special conditions: Standard

    Construction

    Type & style
    • Home type: SingleFamily
    • Architectural style: French
    • Property subtype: Single Family Residence, Residential
    Materials
    • Brick Siding, Frame
    • Foundation: Slab
    • Roof: Shingle
    Condition
    • Updated/Remodeled
    • New construction: No
    • Year built: 2000

    Utilities & green energy

    • Gas: Atmos
    • Sewer: Public Sewer
    • Water: Public
    • Utilities for property: Cable Connected

    Community & HOA

    Community
    • Features: Playground, Sidewalks
    • Security: Security System, Smoke Detector(s)
    • Subdivision: Quail Creek
    HOA
    • Has HOA: Yes
    • Services included: Accounting, Common Areas, Common Area Maintenance, Insurance, Maint Subd Entry HOA, Rec Facilities
    • HOA fee: $240 annually
    Location
    • Region: Prairieville

    Financial & listing details

    • Price per square foot: $189/sqft
    • Tax assessed value: $341,500
    • Annual tax amount: $4,075
    • Date on market: 8/18/2023
    • Listing terms: Cash,Conventional,FHA,VA Loan

    Price history

    DateEventPrice
    7/31/2023Sold--
    Source: ROAM MLS #2023009015 Report a problem
    7/3/2023Pending sale$370,000$178/sqft
    Source: ROAM MLS #2023009015 Report a problem
    6/22/2023Price change$370,000-2.6%$178/sqft
    Source: ROAM MLS #2023009015 Report a problem
    6/6/2023Listed for sale$380,000+31.9%$183/sqft
    Source: ROAM MLS #2023009015 Report a problem
    6/30/2017Sold--
    Source: ROAM MLS #2017004685 Report a problem
    5/19/2017Price change$288,000-0.3%$139/sqft
    Source: C.J. Brown Realtors #2017004685 Report a problem
    5/2/2017Listed for sale$289,000+23.5%$139/sqft
    Source: C.J. Brown Realtors #2017004685 Report a problem
    9/12/2011Sold--
    Source: Agent Provided Report a problem
    7/27/2011Listed for sale$234,000$113/sqft
    Source: C. J. Brown Realtors #b1109599 Report a problem
    2/22/2006Sold--
    Source: Agent Provided Report a problem

    Public tax history

    YearProperty taxesTax assessment
    2025$4,075 -1.5%$34,150
    2024$4,138 -0.8%$34,150 0%
    2023$4,173 +42.2%$34,160 +42.2%
    2022$2,934 +0%$24,020
    2021$2,934 +42.2%$24,020
    2020$2,064 -31.6%$24,020
    2019$3,019 +1%$24,020
    2018$2,991 +45.4%$24,020 +29.7%
    2017$2,057 0%$18,520 +20.8%
    2015$2,057 -11.5%$15,330 -16.4%
    2014$2,325 $18,330
    2013$2,325 +0.8%$18,330
    2012$2,306 -0.2%$18,330
    2011$2,310 +8.6%$18,330
    2010$2,127 $18,330
    2009$2,127 $18,330
    2008$2,127 +2.3%$18,330
    2007$2,080 +4.6%$18,330
    2006$1,989 +7.5%$18,330 +7.7%
    2005$1,850 +13.1%$17,020
    2004$1,635 +78.9%$17,020
    2003$914 +19%$17,020 +9.9%
    2002$768 $15,490
    2001$768 +9.1%$15,490
    2000$704 $15,490
    Find assessor info on the county website

    Neighborhood: 70769

    Nearby schools

    GreatSchools rating
    Schools provided by the listing agent
    • District: Ascension Parish

    Source: ROAM MLS. This data may not be complete. We recommend contacting the local school district to confirm school assignments for this home.

    Get a cash offer in 3 minutes
    Find out how much your home could sell for in as little as 3 minutes with a no-obligation cash offer.
    Estimated market value
    $392,300
    Get a cash offer in 3 minutes
    Find out how much your home could sell for in as little as 3 minutes with a no-obligation cash offer.
    Estimated market value
    $392,300