Welcome to this stunning former model home loaded with upgrades located in the distinguished area of the Harbor Hills Country Club, situated perfectly on the 17th hole. This meticulously updated residence offers an exceptional blend of elegance, comfort, and modern amenities, making it the perfect sanctuary for those who appreciate fine living and outdoor entertainment. Enjoy picturesque views and a serene golf course backdrop. Freshly painted inside and out in 2021, showcasing a pristine and modern look. Dive into the large pool or relax in the newer hot tub (2021). The huge lanai patio offers an ideal space for entertaining while overlooking the lush greens of the golf course and the lake in the distance. Situated on a huge private lot with $40k in landscape and hardscape design upgrades, creating a private oasis. Features include a grand chandelier, an elegant fireplace, and new fixtures throughout. The triple slide patio doors seamlessly connect the indoor and outdoor living spaces. Gourmet kitchen with a pass-thru butler window to the formal dining room perfect for hosting gatherings. 85-gallon hot water heater installed in 2021, ensuring ample hot water supply. Expansive bedrooms include a large primary bedroom with dual walk-in closets. Split bedroom design with a pocket door for added privacy. Custom built-in closets and an office with built-in shelves/desk provide ample storage and workspace. Modernized bathrooms and newer high-end vinyl flooring throughout the home, except for the carpeted office/bedroom. All concrete, single-story construction ensures durability and energy efficiency. Additional Features: New roof (2018), wood blinds and shutters, elegant fireplace in the living room, large master bath soaking tub, large laundry room with sink and cabinet storage, tv in pool area, oversized 3 car garage with workshop area and off to the side of those rooms is a huge drop zone with tons of extra closets and cabinetry for added pantry and storage space, add to the home's functional appeal. The community offers a country club lifestyle which is inclusive of a private guard gate, marina, tennis, pickleball, golfing, fitness center, and restaurant. This home truly has it all – from its prime location and extensive updates to its luxurious features and elegant design. Don’t miss the opportunity to own this exquisite property and experience the unparalleled lifestyle at Harbor Hills Country Club.
Sold for $790,000
$790,000
39426 HARBOR HILLS BOULEVARD, LADY LAKE, FL 32159
4beds
3,160sqft
Single Family Residence
Built in 1998
0.73 Acres Lot
$746,300 Zestimate®
$250/sqft
$4,067 Estimated rent
Home value
$746,300
$709,000 - $784,000
$4,067/mo
Zestimate® history
Owner options
List your home for rent
$4,067/mo
Rent Zestimate®
Find your next renter with Zillow Rental Manager. Plus, with online applications, you can quickly screen prospective tenants – for free.
$4,067/mo
Rent Zestimate®
Refinance and save
$5,465/mo
Est. payment
Refinancing to a lower rate could help reduce your monthly payments and save thousands over the life of the loan.
$5,465/mo
Est. payment
Explore your selling options
Work with a Zillow partner agent
Leverage their expertise and Zillow's premium Showcase listings to get your home seen by more buyers.
Get startedList with your own agent
Get your home in front of millions of buyers by listing it on Zillow.
Learn how to do itSell it yourself
Take full control of how buyers see your home on Zillow by listing For Sale by Owner (FSBO).
List your homeWhat's special
Zillow last checked:
Listing updated:
Listed by:
Domenique Lombardo 407-474-7000,
ROYALTY R E BOUTIQUE INC 407-658-0601
Bought with:
Cheryl Kacinskas, 3486344
MEADOWS REALTY, LLC
Source: Stellar MLS,MLS#: O6209700 Originating MLS: Orlando Regional
Originating MLS: Orlando Regional
Facts & features
Interior
Bedrooms & bathrooms
- Bedrooms: 4
- Bathrooms: 3
- Full bathrooms: 3
Primary bedroom
- Features: Walk-In Closet(s)
- Level: First
- Dimensions: 13x27
Bedroom 2
- Features: Walk-In Closet(s)
- Level: First
- Dimensions: 14x11
Bedroom 3
- Features: Walk-In Closet(s)
- Level: First
- Dimensions: 12x12
Dining room
- Level: First
- Dimensions: 13x12
Great room
- Level: First
- Dimensions: 17x25
Kitchen
- Level: First
- Dimensions: 15x14
Heating
- Central, Electric, Heat Pump
Cooling
- Central Air
Appliances
- Included: Bar Fridge, Oven, Cooktop, Dryer, Electric Water Heater, Exhaust Fan, Indoor Grill, Range, Range Hood, Washer
- Laundry: Corridor Access, Electric Dryer Hookup, Laundry Room, Washer Hookup
Features
- Ceiling Fan(s), Coffered Ceiling(s), Crown Molding, Eating Space In Kitchen, High Ceilings, Kitchen/Family Room Combo, L Dining, Primary Bedroom Main Floor, Solid Surface Counters, Solid Wood Cabinets, Thermostat, Vaulted Ceiling(s), Walk-In Closet(s)
- Flooring: Carpet, Laminate
- Windows: Window Treatments
- Has fireplace: No
Interior area
- Total structure area: 4,809
- Total interior livable area: 3,160 sqft
Property
Parking
- Total spaces: 3
- Parking features: Garage - Attached
- Attached garage spaces: 3
Features
- Levels: One
- Stories: 1
- Exterior features: Irrigation System, Lighting, Sidewalk
- Has private pool: Yes
- Pool features: In Ground, Screen Enclosure
- Has view: Yes
- View description: Lake
- Has water view: Yes
- Water view: Lake
- Waterfront features: Lake Privileges
- Body of water: LAKE GRIFFIN
Lot
- Size: 0.73 Acres
Details
- Parcel number: 131824050000L00600
- Zoning: PUD
- Special conditions: None
- Horse amenities: None
Construction
Type & style
- Home type: SingleFamily
- Property subtype: Single Family Residence
Materials
- Block, Stucco
- Foundation: Slab
- Roof: Shingle
Condition
- New construction: No
- Year built: 1998
Utilities & green energy
- Sewer: Public Sewer
- Water: Public
- Utilities for property: Electricity Available, Electricity Connected, Sewer Available, Sewer Connected, Street Lights, Underground Utilities, Water Available, Water Connected
Community & HOA
Community
- Pet fee: $0 monthly
- Subdivision: HARBOR HILLS UNIT 01
HOA
- Has HOA: Yes
- HOA fee: $167 monthly
- HOA name: Harbor Hills HOA/ Ron Brown
- HOA phone: 352-390-8916
Location
- Region: Lady Lake
Financial & listing details
- Price per square foot: $250/sqft
- Tax assessed value: $543,968
- Annual tax amount: $4,544
- Date on market: 6/17/2024
- Cumulative days on market: 24 days
- Ownership: Fee Simple
- Total actual rent: 0
- Electric utility on property: Yes
- Road surface type: Asphalt
Price history
| Date | Event | Price |
|---|---|---|
| 9/11/2024 | Sold | $790,000$250/sqft |
Source: Public Record Report a problem | ||
| 8/7/2024 | Sold | $790,000-7%$250/sqft |
Source:  Stellar MLS #O6209700 Report a problem Stellar MLS #O6209700 Report a problem | ||
| 7/11/2024 | Pending sale | $849,900$269/sqft |
Source: Stellar MLS #O6209700 Report a problem | ||
| 6/17/2024 | Listed for sale | $849,900+93.6%$269/sqft |
Source: Stellar MLS #O6209700 Report a problem | ||
| 12/29/2017 | Sold | $439,000-2.2%$139/sqft |
Source: Public Record Report a problem | ||
| 10/5/2017 | Listed for sale | $449,000+338.5%$142/sqft |
Source: HARBOR HILLS SALES, INC #G4847925 Report a problem | ||
| 11/13/1996 | Sold | $102,400$32/sqft |
Source: Public Record Report a problem | ||
Public tax history
| Year | Property taxes | Tax assessment |
|---|---|---|
| 2025 | $8,208 +54.6% | $543,968 +48.4% |
| 2024 | $5,309 +7.6% | $366,550 +3% |
| 2023 | $4,933 +5.3% | $355,880 +3% |
| 2022 | $4,684 +3.7% | $345,520 +3% |
| 2021 | $4,518 -4.8% | $335,465 +1.4% |
| 2020 | $4,744 -6% | $330,834 -4.2% |
| 2019 | $5,048 -8.6% | $345,359 -0.1% |
| 2018 | $5,521 | $345,610 +30.9% |
| 2017 | $5,521 +48.5% | $263,974 +2.1% |
| 2016 | $3,718 +0.3% | $258,545 +0.7% |
| 2015 | $3,707 -2.5% | $256,748 +0.8% |
| 2014 | $3,802 +20% | $254,711 +1.5% |
| 2013 | $3,169 -1.2% | $250,947 -0.1% |
| 2012 | $3,208 -26.5% | $251,197 -23.5% |
| 2011 | $4,361 -6.7% | $328,199 -4.8% |
| 2010 | $4,675 -7.1% | $344,661 -6.5% |
| 2009 | $5,034 +0.2% | $368,625 +0.1% |
| 2008 | $5,023 -0.8% | $368,257 +3% |
| 2007 | $5,065 -4.9% | $357,532 +2.5% |
| 2006 | $5,323 +2.2% | $348,812 +3% |
| 2005 | $5,209 +2.8% | $338,653 +3% |
| 2004 | $5,068 -1.3% | $328,790 -0.5% |
| 2003 | $5,136 +11.8% | $330,403 +4.9% |
| 2002 | $4,594 | $315,098 +1.6% |
| 2001 | $4,594 +1.6% | $310,136 +0.3% |
| 2000 | $4,521 | $309,232 |
Find assessor info on the county website
Neighborhood: 32159
Nearby homes
- $603,7003 bd2 ba3.1k sqft39416 Harbor Hills Blvd, Lady Lake, FL 32159Off Market
- $485,0004 bd3 ba2.8k sqft39442 Harbor Hills Blvd, Lady Lake, FL 32159Sold
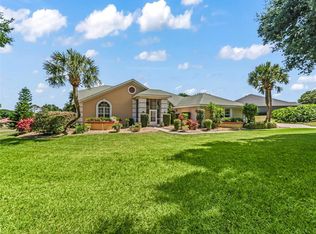
- $731,3003 bd4 ba4k sqft39402 Harbor Hills Blvd, Lady Lake, FL 32159Off Market
- $453,7003 bd2 ba2.4k sqft39352 Harbor Hills Blvd, Lady Lake, FL 32159Off Market
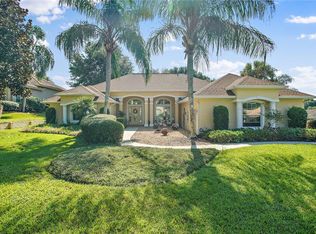
- $486,8003 bd2 ba3k sqft39439 Harbor Hills Blvd, Lady Lake, FL 32159Off Market
- $549,5005 bd3 ba2.4k sqft5701 Crestview Dr, Lady Lake, FL 32159For Sale
- $574,7003 bd2 ba2.4k sqft39425 Harbor Hills Blvd, Lady Lake, FL 32159Off Market
- $639,3003 bd2 ba3k sqft39419 Harbor Hills Blvd, Lady Lake, FL 32159Off Market
Nearby schools
GreatSchools rating
- 7/10The Villages Elementary Of Lady Lake SchoolGrades: PK-5Distance: 4.6 mi
- 3/10Carver Middle SchoolGrades: 6-8Distance: 6.9 mi
- 2/10Leesburg High SchoolGrades: 9-12Distance: 8.1 mi
Get a cash offer in 3 minutes
Find out how much your home could sell for in as little as 3 minutes with a no-obligation cash offer.
Estimated market value
$746,300
Get a cash offer in 3 minutes
Find out how much your home could sell for in as little as 3 minutes with a no-obligation cash offer.
Estimated market value
$746,300
- Florida
- Lake County
- Lady Lake
- 32159
- 39426 HARBOR HILLS BOULEVARD
Nearby cities
Nearby zip codes
Other Lady Lake Topics
