Skip main navigation
Sold for $635,000
  • Listed by: Coldwell Banker Assoc.Brkr-Mur • Michael Wysocki • Contact: 951-255-3134
    Bought with: Real Brokerage Technologies
    $635,000

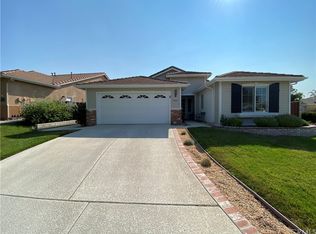
    39426 Napa Creek Dr, Murrieta, CA 92563

    3beds
    2,011sqft
    Single Family Residence
    Built in 2002
    6,098 Square Feet Lot
    $661,400 Zestimate®
    $316/sqft
    $3,206 Estimated rent

    Home value

    $661,400

    $622,000 - $708,000

    $3,206/mo

    Zestimate® history
    Loading
    Loading...

    Owner options

    List your home for rent

    $3,206/mo

    Rent Zestimate®

    Find your next renter with Zillow Rental Manager. Plus, with online applications, you can quickly screen prospective tenants – for free.

    Learn more

    $3,206/mo

    Rent Zestimate®

    Refinance and save

    $4,289/mo

    Est. payment

    Refinancing to a lower rate could help reduce your monthly payments and save thousands over the life of the loan.

    See today's rates

    $4,289/mo

    Est. payment

    Explore your selling options

    Work with a Zillow partner agent

    Leverage their expertise and Zillow's premium Showcase listings to get your home seen by more buyers.

    Get started

    List with your own agent

    Get your home in front of millions of buyers by listing it on Zillow.

    Learn how to do it

    Sell it yourself

    Take full control of how buyers see your home on Zillow by listing For Sale by Owner (FSBO).

    List your home

    What's special

    Fruit treesGolf practice areaMurphy bedBbq areaBocce ballLarge poolUpgraded shower
    *** PAID FOR SOLAR *** NEWER A/C *** WHOLE HOUSE FAN *** Back on Market - No Fault of Property / No Fault of Seller ***Welcome to Four Seasons Murrieta, a vibrant 55+ Active Retirement Community! Located at 39426 Napa Creek Dr, this home features the Craftsman 2 floor plan with 3 bedrooms, 2 bathrooms, and 2,011 sqft of living space on a 6,098 sqft lot. This charming home boasts 10 fully owned solar panels and low-maintenance landscaping with lovely fruit trees. Inside, the spacious primary bedroom comes with separate walk-in closets, dual sinks, an upgraded shower, and a soaking tub. One of the guest bedrooms doubles as an office, complete with a built-in desk, cabinets, and a Murphy bed. The home includes a refrigerator, washer, and dryer, making moving in a breeze. Additional features include a whole house fan and vacuum system, and the garage has durable epoxy flooring. The Four Seasons Lodge (Clubhouse) offers dozens of clubs and activities, from art to yoga, including bridge, billiards, and more. For outdoor fun, enjoy the large pool, spa, BBQ area, putting green, golf practice area, horseshoes, shuffleboard, bocce ball, basketball, and lighted courts for tennis, pickleball, and badminton. Indoors, residents can use the gym, library, billiards and card room, craft room, and a large ballroom for events. Nearby, you'll find a big shopping mall with excellent restaurants and movie theaters. Old Town Temecula, with its charming downtown and award-winning wineries, is just a few miles away. Make 39426 Napa Creek Dr your new home and enjoy all that this wonderful community has to offer!

    Zillow last checked:

    Listing updated:

    Listed by:

    Michael Wysocki DRE #01997981 951-255-3134,

    Coldwell Banker Assoc.Brkr-Mur

    Bought with:

    Christina Coronado, DRE #02172669

    Real Brokerage Technologies

    Source: CRMLS,MLS#: SW24133970MLS LogoOriginating MLS: California Regional MLS

    Facts & features

    Interior

    Bedrooms & bathrooms
    • Bedrooms: 3
    • Bathrooms: 2
    • Full bathrooms: 2
    • Main level bathrooms: 2
    • Main level bedrooms: 3
    Rooms
    • Room types: Bedroom, Den, Entry/Foyer, Family Room, Kitchen, Laundry, Living Room, Primary Bathroom, Primary Bedroom, Office, Other, Dining Room
    Primary bedroom
    • Features: Main Level Primary
    Bedroom
    • Features: All Bedrooms Down
    Bedroom
    • Features: Bedroom on Main Level
    Bathroom
    • Features: Bathtub, Closet, Dual Sinks, Full Bath on Main Level, Soaking Tub, Separate Shower, Walk-In Shower
    Kitchen
    • Features: Kitchen/Family Room Combo, Solid Surface Counters
    Heating
    • Central
    Cooling
    • Central Air
    Appliances
    • Included: Dishwasher, Disposal, Gas Oven, Gas Range, Microwave, Refrigerator, Dryer, Washer
    • Laundry: Gas Dryer Hookup, Laundry Room
    Features
    • Breakfast Bar, Breakfast Area, Separate/Formal Dining Room, Open Floorplan, Solid Surface Counters, Track Lighting, All Bedrooms Down, Bedroom on Main Level, Main Level Primary, Primary Suite, Walk-In Closet(s)
    • Flooring: Carpet, Tile
    • Has fireplace: No
    • Fireplace features: None
    • Common walls with other units/homes: No Common Walls
    Interior area
    • Total interior livable area: 2,011 sqft

    Property

    Parking
    • Total spaces: 2
    • Parking features: Driveway, Garage
    • Attached garage spaces: 2
    Features
    • Levels: One
    • Stories: 1
    • Entry location: 1
    • Pool features: Association
    • Has spa: Yes
    • Spa features: Association
    • Has view: Yes
    • View description: Hills, Neighborhood
    Lot
    • Size: 6,098 Square Feet
    • Features: Back Yard, Close to Clubhouse, Front Yard, Lawn, Level, Rectangular Lot, Street Level, Yard
    Details
    • Parcel number: 920222004
    • Special conditions: Standard

    Construction

    Type & style
    • Home type: SingleFamily
    • Property subtype: Single Family Residence
    Condition
    • New construction: No
    • Year built: 2002

    Utilities & green energy

    • Electric: Photovoltaics Seller Owned, Standard
    • Sewer: Public Sewer
    • Water: Public
    • Utilities for property: Cable Available, Electricity Connected, Natural Gas Connected, Phone Available, Sewer Connected, Water Connected

    Community & HOA

    Community
    • Features: Curbs, Gutter(s), Storm Drain(s), Street Lights, Suburban, Sidewalks
    • Senior community: Yes
    HOA
    • Has HOA: Yes
    • Amenities included: Bocce Court, Billiard Room, Clubhouse, Sport Court, Fitness Center, Game Room, Meeting Room, Meeting/Banquet/Party Room, Outdoor Cooking Area, Other Courts, Barbecue, Paddle Tennis, Pickleball, Pool, Recreation Room, Sauna, Spa/Hot Tub, Tennis Court(s)
    • HOA fee: $198 monthly
    • HOA name: Four Seasons HOA
    • HOA phone: 951-461-0072
    Location
    • Region: Murrieta

    Financial & listing details

    • Price per square foot: $316/sqft
    • Tax assessed value: $647,699
    • Date on market: 7/1/2024
    • Cumulative days on market: 81 days
    • Listing terms: Submit
    • Inclusions: Refrigerator, Washer, Dryer

    Price history

    DateEventPrice
    1/7/2025Sold$635,000-2.3%$316/sqft
    Source: CRMLS #SW24133970 Report a problem
    11/14/2024Pending sale$650,000$323/sqft
    Source: CRMLS #SW24133970 Report a problem
    10/31/2024Listed for sale$650,000$323/sqft
    Source: CRMLS #SW24133970 Report a problem
    10/26/2024Pending sale$650,000$323/sqft
    Source: CRMLS #SW24133970 Report a problem
    8/25/2024Listed for sale$650,000$323/sqft
    Source: CRMLS #SW24133970 Report a problem
    7/17/2024Pending sale$650,000$323/sqft
    Source: CRMLS #SW24133970 Report a problem
    7/15/2024Listed for sale$650,000$323/sqft
    Source: CRMLS #SW24133970 Report a problem
    7/6/2024Pending sale$650,000$323/sqft
    Source: CRMLS #SW24133970 Report a problem
    7/1/2024Listed for sale$650,000+44.4%$323/sqft
    Source: CRMLS #SW24133970 Report a problem
    2/23/2018Sold$450,000$224/sqft
    Source: Public Record Report a problem
    1/22/2018Pending sale$450,000$224/sqft
    Source: Big Block Realty #SW18015820 Report a problem
    1/22/2018Listed for sale$450,000+36.4%$224/sqft
    Source: Big Block Realty #SW18015820 Report a problem
    10/23/2009Sold$330,000-2.7%$164/sqft
    Source: Public Record Report a problem
    5/16/2009Price change$339,000-5.8%$169/sqft
    Source: Coldwell Banker** #T08173095 Report a problem
    3/29/2009Price change$359,900-7.7%$179/sqft
    Source: Coldwell Banker** #T08173095 Report a problem
    1/31/2009Listed for sale$390,000-6.9%$194/sqft
    Source: Coldwell Banker** #T08173095 Report a problem
    6/4/2007Sold$419,000+63.7%$208/sqft
    Source: Public Record Report a problem
    12/6/2002Sold$256,000$127/sqft
    Source: Public Record Report a problem

    Public tax history

    YearProperty taxesTax assessment
    2026-- $647,699 +26.5%
    2025$6,218 +1.6%$512,019 +2%
    2024$6,119 +5.4%$501,980 +2%
    2023$5,805 +2%$492,138 +2%
    2022$5,691 +2%$482,489 +2%
    2021$5,582 +1%$473,029 +1%
    2020$5,524 $468,180 +2%
    2019-- $459,000 +5.5%
    2018$5,255 +17.8%$435,000 +18.5%
    2017$4,462 $367,023 +2%
    2016$4,462 +3.9%$359,827 +1.5%
    2015$4,293 +2.9%$354,425 +2%
    2014$4,171 $347,485 +12.5%
    2013-- $309,000 -6.4%
    2012-- $330,000 +8.6%
    2011-- $304,000 -7.9%
    2010-- $330,000 +35.8%
    2009-- $243,000 -32.9%
    2008-- $362,000 +30.8%
    2007-- $276,737 +2%
    2006-- $271,312 +2%
    2005-- $265,993 +3.9%
    2003-- $256,000 +1165.6%
    2002-- $20,228 +2%
    2001$851 $19,832
    Find assessor info on the county website

    Neighborhood: 92563

    Nearby schools

    GreatSchools rating
    Get a cash offer in 3 minutes
    Find out how much your home could sell for in as little as 3 minutes with a no-obligation cash offer.
    Estimated market value
    $661,400
    Get a cash offer in 3 minutes
    Find out how much your home could sell for in as little as 3 minutes with a no-obligation cash offer.
    Estimated market value
    $661,400