MLS#7501577 REPRESENTATIVE PHOTOS ADDED. New Construction - Ready Now! Check out the Trenton at Falls Creek. This home offers flexible living spaces on both floors, with a cozy gathering room and versatile flex space on the main level, and a spacious loft upstairs. The open design flows effortlessly from the gathering room to the casual dining area and island kitchen—perfect for family time or entertaining. When it's time to unwind, retreat to the luxurious primary suite featuring dual walk-in closets, a relaxing tub, and a roomy shower. Upstairs, you'll find three more bedrooms, a large loft, and a handy laundry room—blending comfort and convenience in every corner. Structural options added include: gourmet kitchen, primary bathroom with a soaking tub and walk-in shower, and unfinished walkout basement.
Closed
$548,340
3943 Alderstone Dr, Flowery Branch, GA 30542
4beds
3,067sqft
Single Family Residence, Residential
Built in 2025
6,098 Square Feet Lot
$555,600 Zestimate®
$179/sqft
$2,645 Estimated rent
Home value
$555,600
$511,000 - $606,000
$2,645/mo
Zestimate® history
Owner options
List your home for rent
$2,645/mo
Rent Zestimate®
Find your next renter with Zillow Rental Manager. Plus, with online applications, you can quickly screen prospective tenants – for free.
$2,645/mo
Rent Zestimate®
Refinance and save
$4,118/mo
Est. payment
Refinancing to a lower rate could help reduce your monthly payments and save thousands over the life of the loan.
$4,118/mo
Est. payment
Explore your selling options
Work with a Zillow partner agent
Leverage their expertise and Zillow's premium Showcase listings to get your home seen by more buyers.
Get startedList with your own agent
Get your home in front of millions of buyers by listing it on Zillow.
Learn how to do itSell it yourself
Take full control of how buyers see your home on Zillow by listing For Sale by Owner (FSBO).
List your homeWhat's special
Luxurious primary suiteVersatile flex spaceSpacious loftCasual dining areaCozy gathering roomDual walk-in closetsRoomy shower
Zillow last checked:
Listing updated:
Listed by:
Rosalind Wilburn,
Taylor Morrison Realty of Georgia, Inc. 678-570-6996
Bought with:
NON-MLS NMLS
Non FMLS Member
Source: FMLS GA,MLS#: 7501577
Facts & features
Interior
Bedrooms & bathrooms
- Bedrooms: 4
- Bathrooms: 3
- Full bathrooms: 2
- 1/2 bathrooms: 1
Rooms
- Room types: Family Room, Loft
Primary bedroom
- Features: None
- Level: None
Bedroom
- Features: None
Primary bathroom
- Features: Separate Tub/Shower, Other
Dining room
- Features: Open Concept, Separate Dining Room
Kitchen
- Features: Kitchen Island, Pantry Walk-In, Solid Surface Counters, View to Family Room
Heating
- Central, Forced Air
Cooling
- Ceiling Fan(s), Central Air, Zoned
Appliances
- Included: Double Oven, Gas Cooktop, Gas Water Heater, Range Hood
- Laundry: Laundry Room, Upper Level
Features
- Double Vanity, High Ceilings 9 ft Main, High Ceilings 9 ft Upper, High Speed Internet, Tray Ceiling(s), Walk-In Closet(s)
- Flooring: Ceramic Tile, Vinyl
- Windows: None
- Basement: Bath/Stubbed,Daylight,Full,Unfinished
- Number of fireplaces: 1
- Fireplace features: Family Room, Gas Starter
- Common walls with other units/homes: No Common Walls
Interior area
- Total structure area: 3,067
- Total interior livable area: 3,067 sqft
Property
Parking
- Total spaces: 2
- Parking features: Driveway, Garage, Garage Door Opener, Garage Faces Front, Level Driveway
- Garage spaces: 2
- Has uncovered spaces: Yes
Accessibility
- Accessibility features: None
Features
- Levels: Two
- Stories: 2
- Patio & porch: Deck
- Exterior features: Other, No Dock
- Pool features: None
- Spa features: None
- Fencing: None
- Has view: Yes
- View description: City
- Waterfront features: None
- Body of water: None
Lot
- Size: 6,098 Square Feet
- Dimensions: 52x120
- Features: Back Yard, Front Yard, Landscaped
Details
- Additional structures: None
- Other equipment: None
- Horse amenities: None
Construction
Type & style
- Home type: SingleFamily
- Architectural style: Traditional
- Property subtype: Single Family Residence, Residential
Materials
- Brick Front, Cement Siding
- Foundation: Slab
- Roof: Shingle
Condition
- New Construction
- New construction: Yes
- Year built: 2025
Details
- Builder name: Taylor Morrison
Utilities & green energy
- Electric: None
- Sewer: Public Sewer
- Water: Public
- Utilities for property: Other
Green energy
- Energy efficient items: None
- Energy generation: None
Community & HOA
Community
- Features: Homeowners Assoc, Near Schools, Near Shopping, Near Trails/Greenway, Pool, Sidewalks, Street Lights
- Security: Smoke Detector(s)
- Subdivision: Falls Creek
HOA
- Has HOA: Yes
- Services included: Maintenance Grounds, Swim
- HOA fee: $700 annually
- HOA phone: 678-352-3310
Location
- Region: Flowery Branch
Financial & listing details
- Price per square foot: $179/sqft
- Date on market: 12/27/2024
- Cumulative days on market: 163 days
- Listing terms: Cash,Conventional,FHA,VA Loan
- Road surface type: Asphalt, Paved
Price history
| Date | Event | Price |
|---|---|---|
| 7/9/2025 | Sold | $548,340$179/sqft |
Source:  FMLS GA #7501577 Report a problem FMLS GA #7501577 Report a problem | ||
| 6/9/2025 | Pending sale | $548,340$179/sqft |
Source: FMLS GA #7501577 Report a problem | ||
| 6/5/2025 | Price change | $548,340-5.8%$179/sqft |
Source:  GAMLS #10458004 Report a problem GAMLS #10458004 Report a problem | ||
| 5/13/2025 | Price change | $581,850+5.8%$190/sqft |
Source: FMLS GA #7501577 Report a problem | ||
| 5/7/2025 | Price change | $549,990-5.5%$179/sqft |
Source:  Taylor Morrison Report a problem Taylor Morrison Report a problem | ||
| 3/13/2025 | Price change | $581,850-1.6%$190/sqft |
Source: FMLS GA #7501577 Report a problem | ||
| 2/13/2025 | Price change | $591,200-0.1%$193/sqft |
Source: FMLS GA #7501577 Report a problem | ||
| 12/24/2024 | Listed for sale | $591,500$193/sqft |
Source: Taylor Morrison Report a problem | ||
Public tax history
Tax history is unavailable.
Neighborhood: 30542
Nearby homes
- $500,0005 bd4 ba3k sqft3974 Alderstone Dr, Flowery Branch, GA 30542Sold
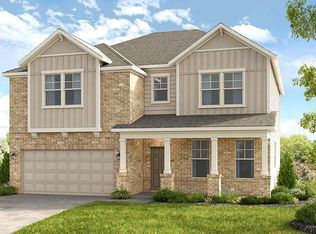
- $472,6304 bd3 ba2.6k sqft3986 Alderstone Dr, Flowery Branch, GA 30542Sold
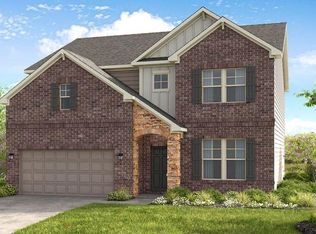
- $467,8904 bd3 ba2.6k sqft3994 Alderstone Dr, Flowery Branch, GA 30542Sold

- $530,0006 bd4 ba3.5k sqft3982 Alderstone Dr, Flowery Branch, GA 30542Sold
- $495,0004 bd3 ba3k sqft3987 Alderstone Dr, Flowery Branch, GA 30542Sold
- $435,9903 bd3 ba2.2k sqft3983 Alderstone Dr, Flowery Branch, GA 30542Pending
- $499,9904 bd3 ba3k sqft3979 Alderstone Dr, Flowery Branch, GA 30542Sold
- $460,0004 bd3 ba-- sqft4010 Alderstone Dr, Flowery Branch, GA 30542Sold
Nearby schools
GreatSchools rating
- 5/10Martin Elementary SchoolGrades: PK-5Distance: 1 mi
- 6/10C. W. Davis Middle SchoolGrades: 6-8Distance: 1.5 mi
- 7/10Flowery Branch High SchoolGrades: 9-12Distance: 1.8 mi
Schools provided by the listing agent
- Elementary: Martin
- High: Flowery Branch
Source: FMLS GA. This data may not be complete. We recommend contacting the local school district to confirm school assignments for this home.
Get a cash offer in 3 minutes
Find out how much your home could sell for in as little as 3 minutes with a no-obligation cash offer.
Estimated market value
$555,600
Get a cash offer in 3 minutes
Find out how much your home could sell for in as little as 3 minutes with a no-obligation cash offer.
Estimated market value
$555,600
- Georgia
- Hall County
- Flowery Branch
- 30542
- 3943 Alderstone Dr
Nearby cities
Nearby zip codes
Other Flowery Branch Topics
