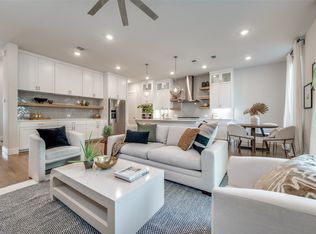
Experience luxury living at its finest in this beautifully designed modern home featuring an open-concept floor plan and impeccably landscaped yard. Thoughtfully curated with numerous upgrades and abundant natural light, this residence showcases high-end finishes throughout—including rich wood floors, soaring 10' ceilings, and premium kitchen and bath finish-outs.
The open layout is ideal for both everyday living and entertaining, with the kitchen seamlessly flowing into the living and dining areas, then out to a private, turfed patio for effortless indoor-outdoor living.
The chef-inspired kitchen is a true showpiece, featuring quartz countertops, ample custom cabinetry, and top-of-the-line KitchenAid appliances. A spacious mudroom, stylish half bath, and double doors leading to the lush backyard complete the inviting first floor.
Upstairs, you'll find a versatile bonus space perfect for a media area or home office, along with a luxurious primary suite and two additional bedrooms. The primary retreat is filled with natural light and includes a spa-like en-suite bathroom with dual sinks, generous storage, and a large walk-in closet.
Located in The Reserve at Bluffview, a prestigious gated community, residents enjoy access to a one-acre private park, fire pit, picnic area, and scenic trails along the Bachman Creek Greenbelt. With close proximity to Inwood Village, Highland Park Village, Preston Hollow, Love Field, and Central Market, this home offers the ultimate combination of luxury, privacy, and convenience.
Sold
Price Unknown
3943 Bowie Ln, Dallas, TX 75220
3beds
2,200sqft
Single Family Residence
Built in 2019
2,613 Square Feet Lot
$630,700 Zestimate®
$--/sqft
$3,936 Estimated rent
Home value
$630,700
$574,000 - $687,000
$3,936/mo
Zestimate® history
Owner options
List your home for rent
$3,936/mo
Rent Zestimate®
Find your next renter with Zillow Rental Manager. Plus, with online applications, you can quickly screen prospective tenants – for free.
$3,936/mo
Rent Zestimate®
Refinance and save
$360/mo
Est. payment
Refinancing to a lower rate could help reduce your monthly payments and save thousands over the life of the loan.
$360/mo
Est. payment
Explore your selling options
Work with a Zillow partner agent
Leverage their expertise and Zillow's premium Showcase listings to get your home seen by more buyers.
Get startedList with your own agent
Get your home in front of millions of buyers by listing it on Zillow.
Learn how to do itSell it yourself
Take full control of how buyers see your home on Zillow by listing For Sale by Owner (FSBO).
List your homeWhat's special
Stylish half bathImpeccably landscaped yardOpen-concept floor planAbundant natural lightRich wood floorsHigh-end finishes throughoutQuartz countertops
Zillow last checked:
Listing updated:
Listed by:
Carolina Garzon 0579210 214-284-9257,
Allie Beth Allman & Assoc. 214-521-7355
Bought with:
Alisha Ryan
The Agency Frisco
Source: NTREIS,MLS#: 21189117
Facts & features
Interior
Bedrooms & bathrooms
- Bedrooms: 3
- Bathrooms: 3
- Full bathrooms: 2
- 1/2 bathrooms: 1
Primary bedroom
- Features: Built-in Features, Closet Cabinetry, Dual Sinks, Separate Shower
- Level: Second
- Dimensions: 14 x 15
Bedroom
- Level: Second
- Dimensions: 10 x 10
Bedroom
- Level: Second
- Dimensions: 10 x 10
Living room
- Features: Built-in Features
- Level: First
- Dimensions: 13 x 21
Appliances
- Included: Built-In Gas Range, Double Oven, Dishwasher, Gas Cooktop, Disposal, Gas Oven, Gas Range, Gas Water Heater, Microwave, Vented Exhaust Fan
Features
- Built-in Features, Decorative/Designer Lighting Fixtures, Double Vanity, Eat-in Kitchen, High Speed Internet, Kitchen Island, Open Floorplan, Pantry, Paneling/Wainscoting, Smart Home, Natural Woodwork, Walk-In Closet(s), Wired for Sound
- Flooring: Hardwood, Tile, Wood
- Has basement: No
- Has fireplace: No
Interior area
- Total interior livable area: 2,200 sqft
Property
Parking
- Total spaces: 2
- Parking features: Additional Parking, Common, Door-Multi, Garage Faces Front, Garage, Garage Door Opener, Lighted
- Attached garage spaces: 2
Features
- Levels: Two
- Stories: 2
- Exterior features: Private Yard
- Pool features: None
- Fencing: Fenced,High Fence,Privacy,Stone
Lot
- Size: 2,613 Square Feet
Details
- Parcel number: 005088000A0070000
Construction
Type & style
- Home type: SingleFamily
- Architectural style: Contemporary/Modern
- Property subtype: Single Family Residence
- Attached to another structure: Yes
Materials
- Brick
Condition
- Year built: 2019
Utilities & green energy
- Sewer: Public Sewer
- Water: Public
- Utilities for property: Natural Gas Available, Sewer Available, Separate Meters, Water Available
Green energy
- Energy efficient items: Appliances, HVAC, Insulation
- Water conservation: Low-Flow Fixtures
Community & HOA
Community
- Features: Gated
- Security: Security System, Fire Alarm, Gated Community, Smoke Detector(s), Security Service
- Subdivision: Grbk Bluffview Add
HOA
- Has HOA: Yes
- Services included: All Facilities, Insurance, Maintenance Grounds, Maintenance Structure, Security
- HOA fee: $360 monthly
- HOA name: Neighborhood Management Inc
- HOA phone: 972-359-1548
Location
- Region: Dallas
Financial & listing details
- Tax assessed value: $711,230
- Annual tax amount: $16,593
- Date on market: 2/24/2026
- Cumulative days on market: 196 days
- Listing terms: Cash,Conventional
Price history
| Date | Event | Price |
|---|---|---|
| 4/10/2026 | Sold | -- |
Source: NTREIS #21189117 Report a problem | ||
| 3/9/2026 | Pending sale | $659,000$300/sqft |
Source: NTREIS #21189117 Report a problem | ||
| 3/2/2026 | Contingent | $659,000$300/sqft |
Source: NTREIS #21189117 Report a problem | ||
| 2/24/2026 | Listed for sale | $659,000$300/sqft |
Source: NTREIS #21189117 Report a problem | ||
| 2/23/2026 | Listing removed | $659,000$300/sqft |
Source: NTREIS #21029201 Report a problem | ||
| 2/4/2026 | Listing removed | $4,500$2/sqft |
Source: Zillow Rentals Report a problem | ||
| 12/6/2025 | Price change | $4,500-6.3%$2/sqft |
Source: Zillow Rentals Report a problem | ||
| 12/6/2025 | Price change | $659,000-5.2%$300/sqft |
Source: NTREIS #21029201 Report a problem | ||
| 8/18/2025 | Listed for rent | $4,800$2/sqft |
Source: Zillow Rentals Report a problem | ||
| 8/15/2025 | Listed for sale | $695,000+26.4%$316/sqft |
Source: NTREIS #21029201 Report a problem | ||
| 2/4/2022 | Sold | -- |
Source: NTREIS #14727966 Report a problem | ||
| 1/9/2022 | Pending sale | $550,000$250/sqft |
Source: NTREIS #14727966 Report a problem | ||
| 1/7/2022 | Listed for sale | $550,000$250/sqft |
Source: NTREIS #14727966 Report a problem | ||
Public tax history
| Year | Property taxes | Tax assessment |
|---|---|---|
| 2025 | $11,985 -2.7% | $711,230 |
| 2024 | $12,322 +8% | $711,230 +10.9% |
| 2023 | $11,411 +6.4% | $641,400 +21.8% |
| 2022 | $10,722 -1.1% | $526,440 +5.5% |
| 2021 | $10,842 +175.6% | $499,000 +244.1% |
| 2020 | $3,934 | $145,000 |
Find assessor info on the county website
Neighborhood: Bluffview
Nearby homes
- $720,1003 bd2 ba2.2k sqft3935 Bowie Ln, Dallas, TX 75220Off Market
- $--3 bd3 ba2.2k sqft3951 Bowie Ln, Dallas, TX 75220Sold
- $694,2003 bd2 ba2.2k sqft3927 Bowie Ln, Dallas, TX 75220Off Market
- $672,1003 bd2 ba2.2k sqft3919 Bowie Ln, Dallas, TX 75220Off Market
- $709,9003 bd3 ba2.2k sqft3920 Bowie Lane, Dallas, TX 75220Off Market
- $720,4003 bd3 ba2.2k sqft3944 Bowie Ln, Dallas, TX 75220Off Market
- $756,5003 bd2 ba2.2k sqft3936 Bowie Ln, Dallas, TX 75220Off Market
- $674,4003 bd2 ba2.2k sqft3967 Bowie Ln, Dallas, TX 75220Off Market
Nearby schools
GreatSchools rating
- 8/10K.B. Polk Center for Academically Talented and GiftedGrades: PK-8Distance: 1.7 mi
- 5/10Thomas Jefferson High SchoolGrades: 9-12Distance: 1.3 mi
- 4/10Francisco Medrano Middle SchoolGrades: 7-8Distance: 1.9 mi
Schools provided by the listing agent
- Elementary: Williams
- Middle: Cary
- High: Jefferson
- District: Dallas ISD
Source: NTREIS. This data may not be complete. We recommend contacting the local school district to confirm school assignments for this home.
Get a cash offer in 3 minutes
Find out how much your home could sell for in as little as 3 minutes with a no-obligation cash offer.
Estimated market value
$630,700
Get a cash offer in 3 minutes
Find out how much your home could sell for in as little as 3 minutes with a no-obligation cash offer.
Estimated market value
$630,700
- Texas
- Dallas County
- Dallas
- 75220
- Bluffview
- 3943 Bowie Ln
