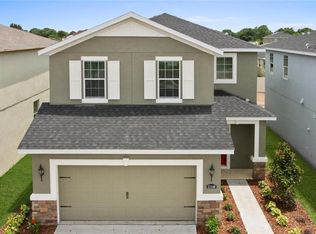
DON'T MISS OUT ON THIS HUGE PRICE REDUCTION—THIS IS YOUR CHANCE TO OWN IN KENSINGTON RESERVE! Don’t miss this incredible opportunity to own a spacious POOL HOME with serene WATER VIEWS in one of Sanford’s sought-after gated communities! Designed for Florida living, this beautiful two-story home features a bright, open-concept floor plan, high ceilings, abundant natural light, and flexible living spaces. The main level offers a spacious kitchen with large center island, stainless steel appliances, oversized pantry, and plenty of cabinetry, plus a flex room/office that can easily serve as a 5th bedroom. Upstairs, retreat to the private primary suite featuring dual vanities, a large walk-in shower, and generous closet space. Three additional bedrooms and an open loft provide plenty of room for family, guests, or work-from-home needs. The backyard is the SHOWSTOPPER! Relax under the covered screened lanai, cool off in your private in-ground pool, and enjoy peaceful water views and beautiful Florida evenings. BONUS—located directly across from the community pool and playground! Just minutes from Downtown Sanford, Lake Mary, shopping, dining, major roadways, and Orlando-Sanford International Airport. With this HUGE PRICE REDUCTION, now is the time to make your move!
Sold for $520,000
Zillow last checked:
Listing updated:
Bought with:
Non-Member Agent
STELLAR NON-MEMBER OFFICE
Source: Stellar MLS,MLS#: O6396216 Originating MLS: Orlando Regional
Originating MLS: Orlando Regional
Price history
| Date | Event | Price |
|---|---|---|
| 10/2/2026 | Sold | $520,000-1.9%$215/sqft |
Source:  Stellar MLS #O6396216 Report a problem Stellar MLS #O6396216 Report a problem | ||
| 8/13/2026 | Price change | $529,900-2.8%$219/sqft |
Source: Stellar MLS #O6396216 Report a problem | ||
| 8/7/2026 | Price change | $545,000-0.9%$225/sqft |
Source: Stellar MLS #O6396216 Report a problem | ||
| 7/15/2026 | Price change | $549,900-1.8%$227/sqft |
Source: Stellar MLS #O6396216 Report a problem | ||
| 7/7/2026 | Price change | $559,900-0.9%$231/sqft |
Source: Stellar MLS #O6396216 Report a problem | ||
| 7/1/2026 | Price change | $564,900-0.9%$233/sqft |
Source: Stellar MLS #O6396216 Report a problem | ||
| 4/15/2026 | Listed for sale | $569,900-0.9%$235/sqft |
Source: Stellar MLS #O6396216 Report a problem | ||
| 4/1/2026 | Listing removed | $574,900$237/sqft |
Source: Stellar MLS #O6391383 Report a problem | ||
| 3/17/2026 | Listed for sale | $574,9000%$237/sqft |
Source: Stellar MLS #O6391383 Report a problem | ||
| 12/2/2025 | Listing removed | $575,000$237/sqft |
Source: Stellar MLS #O6316168 Report a problem | ||
| 11/5/2025 | Price change | $575,000-2.5%$237/sqft |
Source: Stellar MLS #O6316168 Report a problem | ||
| 8/23/2025 | Price change | $590,000-0.8%$243/sqft |
Source: Stellar MLS #O6316168 Report a problem | ||
| 7/13/2025 | Price change | $595,000-0.8%$245/sqft |
Source: Stellar MLS #O6316168 Report a problem | ||
| 6/7/2025 | Listed for sale | $600,000+9.4%$248/sqft |
Source: Stellar MLS #O6316168 Report a problem | ||
| 7/19/2023 | Sold | $548,500$226/sqft |
Source: Public Record Report a problem | ||
| 5/18/2023 | Pending sale | $548,500$226/sqft |
Source: Stellar MLS #O6098900 Report a problem | ||
| 4/30/2023 | Price change | $548,500-0.9%$226/sqft |
Source: Stellar MLS #O6098900 Report a problem | ||
| 4/10/2023 | Price change | $553,500-1.2%$228/sqft |
Source: Stellar MLS #O6098900 Report a problem | ||
| 3/24/2023 | Listed for sale | $560,500+70.9%$231/sqft |
Source: Stellar MLS #O6098900 Report a problem | ||
| 8/19/2019 | Sold | $328,000$135/sqft |
Source: Public Record Report a problem | ||
Nearby homes
- $408,7003 bd2 ba1.5k sqft3949 Crawley Down Loop, Sanford, FL 32773Off Market
- $429,4004 bd3 ba2.1k sqft3937 Crawley Down Loop, Sanford, FL 32773Off Market

- $455,2004 bd2 ba2.4k sqft3931 Crawley Down Loop, Sanford, FL 32773Off Market

- $468,0004 bd3 ba2.4k sqft3925 Crawley Down Loop, Sanford, FL 32773Off Market
Get a cash offer in 3 minutes
Find out how much your home could sell for in as little as 3 minutes with a no-obligation cash offer.
Estimated market value
$520,000
