Welcome Home to Curry Street! Nestled in the peaceful, family-friendly neighborhood of Dimon Woods, this charming home offers the perfect blend of comfort, character, and convenience - an ideal choice for first-time home buyers, growing families, military personnel, or retirees looking for a quiet and welcoming community. Step inside from the inviting front porch into a cozy foyer, or enter through the side door under your own covered carport into a bright eat-in kitchen-perfect for casual meals and easy mornings. The adjoining mudroom and laundry area help keep everyday living neat and organized. This home features three spacious bedrooms, including the Master on the Main level, and two full bathrooms designed for comfort and functionality. The living room's fireplace creates the perfect setting for cozy evenings, while the bonus room, nestled between the foyer and formal dining area, offers flexibility for a home office, playroom, or den. Enjoy the added charm of an enclosed sunroom, where large windows invite in natural light and a refreshing summer breeze. Step out into your fenced backyard, a private outdoor retreat perfect for children, pets, or weekend barbecues. A storage shed adds even more convenience for tools, gardening supplies, or hobbies. From its thoughtful layout to its warm, welcoming spaces, this Dimon Woods gem has everything you need to feel right at home. Don't miss your chance to make it yours because this won't last long - schedule your private tour today!
Closed
$143,900
3943 Curry St, Columbus, GA 31907
3beds
1,593sqft
Single Family Residence
Built in 1984
10,018 Square Feet Lot
$142,900 Zestimate®
$90/sqft
$1,530 Estimated rent
Home value
$142,900
$130,000 - $157,000
$1,530/mo
Zestimate® history
Owner options
List your home for rent
$1,530/mo
Rent Zestimate®
Find your next renter with Zillow Rental Manager. Plus, with online applications, you can quickly screen prospective tenants – for free.
$1,530/mo
Rent Zestimate®
Refinance and save
$968/mo
Est. payment
Refinancing to a lower rate could help reduce your monthly payments and save thousands over the life of the loan.
$968/mo
Est. payment
Explore your selling options
Work with a Zillow partner agent
Leverage their expertise and Zillow's premium Showcase listings to get your home seen by more buyers.
Get startedList with your own agent
Get your home in front of millions of buyers by listing it on Zillow.
Learn how to do itSell it yourself
Take full control of how buyers see your home on Zillow by listing For Sale by Owner (FSBO).
List your homeWhat's special
Fenced backyardCovered carportBright eat-in kitchenEnclosed sunroomInviting front porchPrivate outdoor retreatMudroom and laundry area
Zillow last checked:
Listing updated:
Listed by:
Brittany Dias 404-747-6437,
Keller Williams Atlanta Classic
Bought with:
Andrea Shields, 153573
Keller Williams River Cities
Source: GAMLS,MLS#: 10635026
Facts & features
Interior
Bedrooms & bathrooms
- Bedrooms: 3
- Bathrooms: 2
- Full bathrooms: 2
- Main level bathrooms: 2
- Main level bedrooms: 3
Rooms
- Room types: Bonus Room, Family Room, Foyer, Great Room, Laundry, Sun Room
Dining room
- Features: Separate Room
Kitchen
- Features: Breakfast Area, Solid Surface Counters
Heating
- Natural Gas
Cooling
- Ceiling Fan(s), Central Air
Appliances
- Included: Dishwasher, Disposal, Dryer, Gas Water Heater, Microwave, Oven/Range (Combo), Refrigerator, Washer
- Laundry: Mud Room, Laundry Closet
Features
- Master On Main Level
- Flooring: Hardwood, Laminate, Tile
- Basement: None
- Attic: Pull Down Stairs
- Has fireplace: No
- Common walls with other units/homes: No Common Walls
Interior area
- Total structure area: 1,593
- Total interior livable area: 1,593 sqft
- Finished area above ground: 1,593
- Finished area below ground: 0
Property
Parking
- Parking features: Assigned, Attached, Carport, Side/Rear Entrance
- Has carport: Yes
Features
- Levels: One
- Stories: 1
- Fencing: Back Yard
Lot
- Size: 10,018 Square Feet
- Features: City Lot, Level
Details
- Additional structures: Outbuilding, Shed(s)
- Parcel number: 088 067 013
- Special conditions: As Is
Construction
Type & style
- Home type: SingleFamily
- Architectural style: Brick 4 Side,Ranch
- Property subtype: Single Family Residence
Materials
- Brick
- Foundation: Slab
- Roof: Other
Condition
- Resale
- New construction: No
- Year built: 1984
Utilities & green energy
- Sewer: Public Sewer
- Water: Public
- Utilities for property: Cable Available, Electricity Available, High Speed Internet, Natural Gas Available, Phone Available
Community & HOA
Community
- Features: Sidewalks, Street Lights
- Security: Open Access, Smoke Detector(s)
- Subdivision: Dimon Woods
HOA
- Has HOA: No
- Services included: None
Location
- Region: Columbus
Financial & listing details
- Price per square foot: $90/sqft
- Tax assessed value: $167,390
- Annual tax amount: $2,620
- Date on market: 10/31/2025
- Cumulative days on market: 47 days
- Listing agreement: Exclusive Right To Sell
- Listing terms: Cash,Conventional,VA Loan
- Electric utility on property: Yes
Price history
| Date | Event | Price |
|---|---|---|
| 1/30/2026 | Sold | $143,900+0.3%$90/sqft |
Source:  GAMLS #10635026 Report a problem GAMLS #10635026 Report a problem | ||
| 12/17/2025 | Pending sale | $143,500$90/sqft |
Source: GAMLS #10635026 Report a problem | ||
| 10/31/2025 | Listed for sale | $143,500$90/sqft |
Source: GAMLS #10635026 Report a problem | ||
Public tax history
| Year | Property taxes | Tax assessment |
|---|---|---|
| 2025 | $1,564 +0.1% | $66,956 |
| 2024 | $1,562 -44.5% | $66,956 |
| 2023 | $2,817 +72.9% | $66,956 +26% |
| 2022 | $1,629 +310.1% | $53,128 +31.5% |
| 2021 | $397 | $40,388 |
| 2020 | -- | $40,388 |
| 2019 | $400 | $40,388 |
| 2018 | $400 -0.7% | $40,388 |
| 2017 | $403 +148.3% | $40,388 +33.8% |
| 2016 | $163 | $30,183 |
| 2015 | $163 -0.3% | $30,183 |
| 2014 | $163 -60.1% | $30,183 |
| 2013 | $409 -1.5% | $30,183 |
| 2012 | $415 -0.3% | $30,183 |
| 2011 | $417 +19.5% | $30,183 |
| 2010 | $349 -16.7% | $30,183 +30.5% |
| 2009 | $419 +325.7% | $23,120 |
| 2008 | $98 | $23,120 |
| 2007 | $98 | $23,120 |
| 2006 | $98 | $23,120 |
| 2005 | $98 | $23,120 -23.4% |
| 2004 | $98 | $30,183 |
| 2003 | -- | $30,183 |
| 2002 | -- | $30,183 |
| 2001 | -- | $30,183 |
| 2000 | -- | $30,183 |
Find assessor info on the county website
Neighborhood: 31907
Nearby homes
- $176,3004 bd2 ba1.9k sqft3947 Curry St, Columbus, GA 31907Off Market
- $191,4004 bd2 ba1.8k sqft3940 Woodford Dr, Columbus, GA 31907Off Market
- $80,2224 bd2 ba2k sqft3946 Woodford Dr, Columbus, GA 31907Sold
- $216,8004 bd2 ba1.9k sqft3953 Curry St, Columbus, GA 31907Off Market
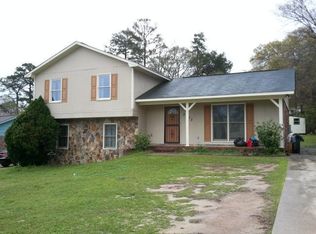
- $15,670-- bd-- ba-- sqft3950 Woodford Dr, Columbus, GA 31907Off Market
- $159,0003 bd2 ba1.5k sqft3940 Curry St, Columbus, GA 31907Off Market
- $139,8004 bd2 ba1.8k sqft3944 Curry St, Columbus, GA 31907Off Market
- $217,0003 bd2 ba2.1k sqft3958 Woodford Dr, Columbus, GA 31907Off Market
Nearby schools
GreatSchools rating
- 3/10Dimon Elementary SchoolGrades: K-5Distance: 0.4 mi
- 2/10Rothschild Middle SchoolGrades: 6-8Distance: 1.3 mi
- 2/10Kendrick High SchoolGrades: 9-12Distance: 2.5 mi
Schools provided by the listing agent
- Elementary: Dimon
- Middle: Rothschild
- High: Kendrick
Source: GAMLS. This data may not be complete. We recommend contacting the local school district to confirm school assignments for this home.


Get pre-qualified for a loan
At Zillow Home Loans, we can pre-qualify you in as little as 5 minutes with no impact to your credit score.An equal housing lender. NMLS #10287.
- Georgia
- Muscogee County
- Columbus
- 31907
- 3943 Curry St
