Skip main navigation
Sold for $1,013,990
  • $1,013,990

    3943 Descent Street, Castle Rock, CO 80108

    5beds
    4,655sqft
    Single Family Residence
    Built in 2025
    6,900 Square Feet Lot
    $1,013,900 Zestimate®
    $218/sqft
    $4,738 Estimated rent

    Home value

    $1,013,900

    $963,000 - $1.06M

    $4,738/mo

    Zestimate® history
    Loading
    Loading...

    Owner options

    List your home for rent

    $4,738/mo

    Rent Zestimate®

    Find your next renter with Zillow Rental Manager. Plus, with online applications, you can quickly screen prospective tenants – for free.

    Learn more

    $4,738/mo

    Rent Zestimate®

    Refinance and save

    $5,997/mo

    Est. payment

    Refinancing to a lower rate could help reduce your monthly payments and save thousands over the life of the loan.

    See today's rates

    $5,997/mo

    Est. payment

    Explore your selling options

    Work with a Zillow partner agent

    Leverage their expertise and Zillow's premium Showcase listings to get your home seen by more buyers.

    Get started

    List with your own agent

    Get your home in front of millions of buyers by listing it on Zillow.

    Learn how to do it

    Sell it yourself

    Take full control of how buyers see your home on Zillow by listing For Sale by Owner (FSBO).

    List your home

    What's special

    Large walk-in pantryOpen kitchenDedicated studyThree additional bedroomsLarge laundry roomDining areaEat-in island
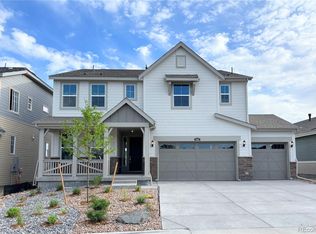
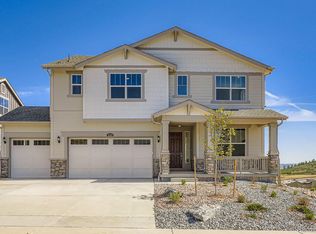
    What's Special: 2-Story Great Room with Fireplace | 5th Bedroom | Close to Amenities | Close to Trails. New Construction - Ready Now! Built by America's Most Trusted Homebuilder. Welcome to the Copper at 3943 Descent Street in Macanta’s Destination Collection. This stunning new home offers the flexible space you’ve been looking for. The open kitchen, complete with an eat-in island and large walk-in pantry, flows seamlessly into the dining area, while the great room, with its modern fireplace and dramatic volume ceilings, sets the stage for memorable gatherings. Step outside to enjoy the covered deck, perfect for relaxing or entertaining. Off the foyer, you’ll find a dedicated study, a secondary bedroom, and a full bath. Upstairs, the luxurious primary suite impresses with a spa-inspired bath and spacious walk-in closet. Three additional bedrooms, two full baths, a large laundry room, and a loft complete this thoughtfully designed floor plan. Plus, this home includes an unfinished walkout basement, giving you endless possibilities for future customization. Life at Macanta means being surrounded by natural beauty and endless opportunities for adventure. Castle Rock is vibrant and welcoming, with community events, outdoor concerts, and a charming downtown filled with cafes, shops, and restaurants. Enjoy sweeping views of the Rocky Mountains and over 1,000 acres of preserved open space and trails right outside your door. and 29 miles to downtown Denver. Additional Highlights Include: Downstairs bedroom in place of flex, full bathroom in place of powder room, study with glass wall in place of formal dining, modern fireplace at great room, sliding glass door at great room, covered deck, freestanding tub at primary bath, and unfinished walkout basement. MLS#5398840

    Zillow last checked:

    Listing updated:

    Listed by:

    Tom Ullrich 303-799-9898,

    RE/MAX Professionals

    Bought with:

    Christina Krause, 100042945

    Destination Denver Realty

    Source: REcolorado as distributed by MLS GRID,MLS#: 5398840MLS Logo

    Facts & features

    Interior

    Bedrooms & bathrooms
    • Bedrooms: 5
    • Bathrooms: 4
    • Full bathrooms: 4
    • Main level bathrooms: 1
    • Main level bedrooms: 1
    Bedroom
    • Level: Upper
    • Area: 120 Square Feet
    • Dimensions: 10 x 12
    Bedroom
    • Level: Upper
    • Area: 120 Square Feet
    • Dimensions: 10 x 12
    Bedroom
    • Level: Upper
    • Area: 120 Square Feet
    • Dimensions: 10 x 12
    Bedroom
    • Features: Primary Suite
    • Level: Upper
    • Area: 210 Square Feet
    • Dimensions: 15 x 14
    Bedroom
    • Level: Main
    Bathroom
    • Description: Powder Room
    • Level: Main
    Bathroom
    • Level: Upper
    Bathroom
    • Description: Jack And Jill Bath
    • Level: Upper
    Bathroom
    • Features: Primary Suite
    • Level: Upper
    Den
    • Description: Flex Room
    • Level: Main
    • Area: 132 Square Feet
    • Dimensions: 12 x 11
    Dining room
    • Description: Formal Dining
    • Level: Main
    • Area: 132 Square Feet
    • Dimensions: 11 x 12
    Dining room
    • Description: Casual Dining Area
    • Level: Main
    • Area: 126 Square Feet
    • Dimensions: 9 x 14
    Great room
    • Description: Volume Ceilings
    • Level: Main
    • Area: 204 Square Feet
    • Dimensions: 17 x 12
    Kitchen
    • Level: Main
    Laundry
    • Level: Upper
    Loft
    • Level: Upper
    • Area: 120 Square Feet
    • Dimensions: 10 x 12
    Heating
    • Natural Gas
    Cooling
    • Central Air
    Appliances
    • Included: Convection Oven, Cooktop, Dishwasher, Disposal, Double Oven, Microwave, Range Hood
    • Laundry: In Unit
    Features
    • High Ceilings, Kitchen Island, Open Floorplan, Pantry, Quartz Counters
    • Flooring: Carpet, Laminate, Tile, Vinyl
    • Basement: Bath/Stubbed,Full,Sump Pump,Walk-Out Access
    • Number of fireplaces: 1
    • Fireplace features: Gas Log, Great Room
    Interior area
    • Total structure area: 4,655
    • Total interior livable area: 4,655 sqft
    • Finished area above ground: 3,243
    • Finished area below ground: 0

    Property

    Parking
    • Total spaces: 3
    • Parking features: Concrete
    • Attached garage spaces: 3
    Features
    • Levels: Two
    • Stories: 2
    • Patio & porch: Covered, Patio
    • Exterior features: Private Yard
    • Fencing: Partial
    Lot
    • Size: 6,900 sqft
    • Features: Greenbelt, Sprinklers In Front
    Details
    • Parcel number: R0625148
    • Zoning: RES
    • Special conditions: Standard

    Construction

    Type & style
    • Home type: SingleFamily
    • Architectural style: Cottage
    • Property subtype: Single Family Residence
    Materials
    • Frame, Stone, Wood Siding
    • Foundation: Slab
    • Roof: Composition
    Condition
    • New Construction
    • New construction: Yes
    • Year built: 2025
    Details
    • Builder model: Copper
    • Builder name: Taylor Morrison
    • Warranty included: Yes

    Utilities & green energy

    • Sewer: Public Sewer
    • Water: Public
    • Utilities for property: Cable Available, Electricity Connected, Internet Access (Wired), Natural Gas Connected, Phone Available

    Community & neighborhood

    Security
    • Security features: Carbon Monoxide Detector(s), Smoke Detector(s)
    Location
    • Region: Castle Rock
    • Subdivision: Macanta

    HOA & financial

    HOA
    • Has HOA: Yes
    • HOA fee: $100 monthly
    • Amenities included: Clubhouse, Fitness Center, Pool, Trail(s)
    • Services included: Maintenance Grounds, Recycling, Trash
    • Association name: Macanta Community Association
    • Association phone: 303-986-1551

    Other

    Other facts
    • Listing terms: Cash,Conventional,VA Loan
    • Ownership: Builder
    • Road surface type: Paved

    Price history

    DateEventPrice
    5/15/2026Sold$1,013,990$218/sqft
    Source: REcolorado as distributed by MLS GRID #5398840 Report a problem
    3/25/2026Pending sale$1,013,990$218/sqft
    Source: REcolorado as distributed by MLS GRID #5398840 Report a problem
    3/11/2026Price change$1,013,990-3.3%$218/sqft
    Source: REcolorado as distributed by MLS GRID #5398840 Report a problem
    1/10/2026Listed for sale$1,048,990$225/sqft
    Source: Taylor Morrison Report a problem

    Public tax history

    YearProperty taxesTax assessment
    2025$850 $33,610

    Find assessor info on the county website

    Neighborhood: 80108

    Nearby schools

    GreatSchools rating
    Schools provided by the listing agent
    • Elementary: Legacy Point
    • Middle: Sagewood
    • High: Ponderosa
    • District: Douglas RE-1

    Source: REcolorado as distributed by MLS GRID. This data may not be complete. We recommend contacting the local school district to confirm school assignments for this home.

    Get a cash offer in 3 minutes
    Find out how much your home could sell for in as little as 3 minutes with a no-obligation cash offer.
    Estimated market value
    $1,013,900
    Get a cash offer in 3 minutes
    Find out how much your home could sell for in as little as 3 minutes with a no-obligation cash offer.
    Estimated market value
    $1,013,900