LOOKING FOR A HOUSE w/MORE SQ.FOOTAGE?? SOME LAND?? HOW ABOUT A NEW OR OLD BARN?? WELL..THIS ONE HAS IT ALL!! A 3000+ SQFT HOUSE w/NEW WATERPROOFING SYSTEM BY EVERDRY IN ITS CRAWL...A 2 CAR ATT. GARAGE & A COMPLETELY REMODELED HOUSE INTERIOR inc/LV.RM & DN AREA W/VAULTED CEILING...DINING AREA W/3 SETS OF PATIO DOORS TO EXTERIOR DECK, w/FIREPIT & SEATING, PLUS A VIEW OF THE ALMOST 4.5 ACRES OF LAND...YOU WILL CERTAINLY ENJOY A LARGE KITCHEN w/HIGH CEILINGS, MAPLE CABINETRY, ACCENT SHELVING & NICHES PLUS AN EATING BAR & THEN, CHECK OUT THE 4 BEDROOMS w/MASTER ON THE MAIN FLOOR, WHICH HAS A "SITTING AREA", PLUS A WALK IN CLOSET, ALONG w/A MASTER BATH THAT INCLUDES A WALK-IN TILED SHOWER W/SEAT, LARGE JACUZZI TUB, 2 VANITY SINKS, & NEW SKYLIGHT WHICH WAS INSTALLED IN 2019, ALONG W/NEW ROOF...3 ADDITIONAL CARPETED BEDRMS ARE UPSTAIRS PLUS A 2-SECTIONED BATHROOM FOR ADDITIONAL PRIVACY.. NOW FOR THE "HANDYMAN" (OR WOMAN) IN THE FAMILY, THERE ARE 2 BARNS. 1 OLD (FOR NOSTALGIA) & 1 TO TAKE YOUR BREATH AWAY..IT IS ONLY 6 YEARS OLD...HAS 3 OVERHEAD DOORS OF DIFFERENT HEIGHTS, HAS A CONCRETE FLOOR & A HEATED "SHOP AREA".... COULD YOU REALLY NEED MORE?? I DOUBT IT, BUT COME ON BY &.... LET'S SEE!!
Closed
$498,900
3943 E 300 S, Kokomo, IN 46902
4beds
3,112sqft
Single Family Residence
Built in 1900
4.5 Acres Lot
$533,700 Zestimate®
$--/sqft
$2,266 Estimated rent
Home value
$533,700
$502,000 - $571,000
$2,266/mo
Zestimate® history
Owner options
List your home for rent
$2,266/mo
Rent Zestimate®
Find your next renter with Zillow Rental Manager. Plus, with online applications, you can quickly screen prospective tenants – for free.
$2,266/mo
Rent Zestimate®
Refinance and save
$2,413/mo
Est. payment
Refinancing to a lower rate could help reduce your monthly payments and save thousands over the life of the loan.
$2,413/mo
Est. payment
Explore your selling options
Work with a Zillow partner agent
Leverage their expertise and Zillow's premium Showcase listings to get your home seen by more buyers.
Get startedList with your own agent
Get your home in front of millions of buyers by listing it on Zillow.
Learn how to do itSell it yourself
Take full control of how buyers see your home on Zillow by listing For Sale by Owner (FSBO).
List your homeWhat's special
New skylightLarge kitchenWalk in closetWalk-in tiled showerEating barLarge jacuzzi tubMaster bath
Zillow last checked:
Listing updated:
Listed by:
Diana Brockmann Main:765-457-7214,
The Hardie Group
Bought with:
Gina Stalcup
eXp, LLC
Source: IRMLS,MLS#: 202323903
Facts & features
Interior
Bedrooms & bathrooms
- Bedrooms: 4
- Bathrooms: 3
- Full bathrooms: 2
- 1/2 bathrooms: 1
- Main level bedrooms: 1
Bedroom 1
- Level: Main
Bedroom 2
- Level: Upper
Dining room
- Level: Main
- Area: 192
- Dimensions: 16 x 12
Kitchen
- Level: Main
- Area: 238
- Dimensions: 17 x 14
Living room
- Level: Main
- Area: 289
- Dimensions: 17 x 17
Office
- Level: Main
- Area: 144
- Dimensions: 12 x 12
Heating
- Electric, Natural Gas, Forced Air
Cooling
- Central Air
Appliances
- Included: Disposal, Range/Oven Hk Up Gas/Elec, Dishwasher, Microwave, Refrigerator, Washer, Dryer-Electric, Oven-Built-In, Convection Oven, Gas Oven, Gas Range, Trash Compactor, Gas Water Heater, Water Softener Owned
- Laundry: Electric Dryer Hookup, Sink, Main Level, Washer Hookup
Features
- Breakfast Bar, Sound System, Ceiling-9+, Ceiling Fan(s), Vaulted Ceiling(s), Walk-In Closet(s), Laminate Counters, Crown Molding, Eat-in Kitchen, Entrance Foyer, Kitchen Island, Open Floorplan, Pantry, Split Br Floor Plan, Double Vanity, Wired for Data, Stand Up Shower, Tub and Separate Shower, Tub/Shower Combination, Main Level Bedroom Suite, Great Room
- Flooring: Carpet, Laminate, Tile
- Doors: Storm Door(s)
- Windows: Skylight(s), Window Treatments
- Basement: Crawl Space,Cellar,Block,Concrete,Sump Pump
- Number of fireplaces: 1
- Fireplace features: Den, Wood Burning Stove
Interior area
- Total structure area: 3,112
- Total interior livable area: 3,112 sqft
- Finished area above ground: 3,112
- Finished area below ground: 0
Property
Parking
- Total spaces: 2
- Parking features: Attached, Garage Door Opener, Gravel
- Attached garage spaces: 2
- Has uncovered spaces: Yes
Features
- Levels: Two
- Stories: 2
- Patio & porch: Deck, Patio, Porch Covered
- Exterior features: Fire Pit
- Has spa: Yes
- Spa features: Jet Tub
- Fencing: Chain Link,Privacy
Lot
- Size: 4.5 Acres
- Features: Corner Lot, Irregular Lot, Rolling Slope, Rural, Landscaped
Details
- Additional structures: Barn(s), Pole/Post Building
- Parcel number: 341022200008.000024
- Other equipment: Built-In Entertainment Ct, Sump Pump, Sump Pump+Battery Backup
Construction
Type & style
- Home type: SingleFamily
- Architectural style: Traditional
- Property subtype: Single Family Residence
Materials
- Concrete, Cement Board
- Foundation: Stone
- Roof: Asphalt,Shingle
Condition
- New construction: No
- Year built: 1900
Utilities & green energy
- Sewer: Septic Tank
- Water: Well
- Utilities for property: Cable Available
Community & HOA
Community
- Security: Security System, Smoke Detector(s), Prewired
- Subdivision: None
Location
- Region: Kokomo
Financial & listing details
- Tax assessed value: $2,400
- Annual tax amount: $2,261
- Date on market: 10/31/2023
- Listing terms: Cash,Conventional,FHA,VA Loan
Price history
| Date | Event | Price |
|---|---|---|
| 10/27/2023 | Sold | $498,900 |
Source:  IRMLS #202323903 Report a problem IRMLS #202323903 Report a problem | ||
| 8/10/2023 | Price change | $498,900-5% |
Source: IRMLS #202323903 Report a problem | ||
| 7/10/2023 | Listed for sale | $525,000+5.2% |
Source: IRMLS #202323903 Report a problem | ||
| 9/8/2022 | Listing removed | $498,900 |
Source: IRMLS #202235551 Report a problem | ||
| 8/25/2022 | Listed for sale | $498,900 |
Source: IRMLS #202235551 Report a problem | ||
Public tax history
| Year | Property taxes | Tax assessment |
|---|---|---|
| 2025 | $48 -98.4% | $2,400 |
| 2024 | $2,950 -9.1% | $2,400 -99.2% |
| 2023 | $3,247 +43.6% | $291,700 +9.3% |
| 2022 | $2,261 +2.4% | $266,900 +18.5% |
| 2021 | $2,208 -7.8% | $225,300 +5.5% |
| 2020 | $2,394 -26% | $213,500 |
| 2019 | $3,235 +45.5% | $213,500 +6.5% |
| 2018 | $2,223 +5.6% | $200,500 +5.1% |
| 2017 | $2,105 +16.7% | $190,800 +5.4% |
| 2016 | $1,804 +3.1% | $181,000 +10.7% |
| 2014 | $1,750 +9.1% | $163,500 +5.2% |
| 2013 | $1,603 +8.1% | $155,400 +2.4% |
| 2012 | $1,484 +32.9% | $151,800 +6.8% |
| 2011 | $1,117 -18.2% | $142,100 -4.1% |
| 2010 | $1,365 +14.7% | $148,100 |
| 2009 | $1,190 -18.2% | $148,100 -11.9% |
| 2007 | $1,455 -43.1% | $168,100 -6.4% |
| 2006 | $2,559 | $179,600 +18.9% |
| 2005 | -- | $151,100 |
Find assessor info on the county website
Neighborhood: Center
Nearby homes
- $515,0004 bd3 ba3.1k sqft3943 E 300th Rd S, Kokomo, IN 46902Sold

- $555,6004 bd2 ba2.8k sqft3943 E 300 S, Kokomo, IN 46902Off Market
- $285,1003 bd2 ba1.5k sqft3093 S 400 E, Kokomo, IN 46902Off Market
- $424,9004 bd3 ba2.7k sqft3117 S 400 E, Kokomo, IN 46902Pending
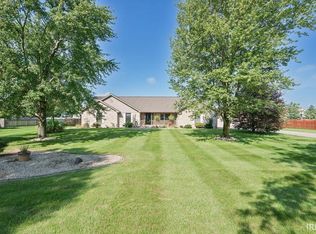
- $456,4004 bd4 ba2.8k sqft3147 S 400 E, Kokomo, IN 46902Off Market
- $267,3002 bd2 ba3k sqft3918 Justin Ct, Kokomo, IN 46902Off Market
- $552,8005 bd5 ba4.8k sqft3955 Jacquelyn Ct, Kokomo, IN 46902Off Market
- $154,8003 bd1 ba1.1k sqft3130 S 400 E, Kokomo, IN 46902Off Market
Nearby schools
GreatSchools rating
- 6/10Taylor Middle SchoolGrades: 5-8Distance: 0.2 mi
- 3/10Taylor High SchoolGrades: 9-12Distance: 0.2 mi
- 4/10Taylor Primary SchoolGrades: PK-4Distance: 3.5 mi
Schools provided by the listing agent
- Elementary: Taylor
- Middle: Taylor
- High: Taylor
- District: Taylor Community School Corp.
Source: IRMLS. This data may not be complete. We recommend contacting the local school district to confirm school assignments for this home.


Get pre-qualified for a loan
At Zillow Home Loans, we can pre-qualify you in as little as 5 minutes with no impact to your credit score.An equal housing lender. NMLS #10287.
- Indiana
- Howard County
- Kokomo
- 46902
- Center
- 3943 E 300 S
