Outdoor oasis in the waterfront community of Dana Shores in Tampa. This beautifully updated residence blends classic charm with modern upgrades, offering 3 bedrooms, 2.5 baths, and 1,886 sq. ft. of living space on a lushly landscaped lot with private water access. The home’s inviting curb appeal showcases a brick-paved driveway leading to a 2-car garage, framed by mature palms and tropical greenery. Inside, a spacious family room with soaring cathedral ceilings, a wraparound fireplace, and oversized ceiling fans creates a warm yet open environment, seamlessly connecting to the dining area and outdoor living spaces. The heart of the home is the recently renovated kitchen, featuring sleek built-in cabinetry, quartz-style countertops, stainless steel appliances, including a built-in oven, cooktop, dishwasher, double-door smart refrigerator, and an overhead microwave. The L-shaped layout with a kitchen peninsula, double sink, and abundant storage provides both style and functionality. The primary suite offers comfort and privacy with plantation shutters, patio access, and an en-suite bathroom featuring a rainfall shower, walk-in closet with custom shelving, and dual vanities. Two additional bedrooms share a tastefully updated bathroom. Expansive sliding doors open to a stunning backyard retreat where a covered patio overlooks the pool deck, a sparkling pool, and wide canal views of Tampa Bay, making it ideal for entertaining or enjoying quiet sunsets. Boating enthusiasts will appreciate the 13,000-pound boat lift, covered dock, and fishing deck, offering immediate access to the open bay. Dana Shores residents enjoy a private, tranquil community with convenient proximity to Tampa International Airport, Rocky Point Golf Course, Skyway Park, dining along the Causeway, Westshore business district, and the vibrant downtown and Gulf beaches. Combining timeless elegance with waterfront living, this home offers a rare opportunity to enjoy the best of Tampa Bay lifestyle in one of its most desirable neighborhoods.
Sold for $999,999
$999,999
3943 FONTAINEBLEAU DRIVE, TAMPA, FL 33634
3beds
1,886sqft
Single Family Residence
Built in 1959
9,040 Square Feet Lot
$983,300 Zestimate®
$530/sqft
$4,731 Estimated rent
Home value
$983,300
Estimated sales range
Not available
$4,731/mo
Zestimate® history
Owner options
List your home for rent
$4,731/mo
Rent Zestimate®
Find your next renter with Zillow Rental Manager. Plus, with online applications, you can quickly screen prospective tenants – for free.
$4,731/mo
Rent Zestimate®
Refinance and save
$6,873/mo
Est. payment
Refinancing to a lower rate could help reduce your monthly payments and save thousands over the life of the loan.
$6,873/mo
Est. payment
Explore your selling options
Work with a Zillow partner agent
Leverage their expertise and Zillow's premium Showcase listings to get your home seen by more buyers.
Get startedList with your own agent
Get your home in front of millions of buyers by listing it on Zillow.
Learn how to do itSell it yourself
Take full control of how buyers see your home on Zillow by listing For Sale by Owner (FSBO).
List your homeWhat's special
Covered dockWraparound fireplaceFishing deckRecently renovated kitchenSleek built-in cabinetrySparkling poolSoaring cathedral ceilings
Zillow last checked:
Listing updated:
Listed by:
Eric Dungy 813-442-1116,
COMPASS FLORIDA LLC 813-365-9935,
Jon Fincher 813-404-1215,
COMPASS FLORIDA LLC
Bought with:
Sheri Pearson, 3331795
FUTURE HOME REALTY INC
Source: Stellar MLS,MLS#: TB8431085 Originating MLS: Suncoast Tampa
Originating MLS: Suncoast Tampa
Facts & features
Interior
Bedrooms & bathrooms
- Bedrooms: 3
- Bathrooms: 3
- Full bathrooms: 2
- 1/2 bathrooms: 1
Rooms
- Room types: Family Room
Primary bedroom
- Features: Built-In Shelving, Ceiling Fan(s), En Suite Bathroom, Other, Walk-In Closet(s)
- Level: First
- Area: 224 Square Feet
- Dimensions: 14x16
Bedroom 2
- Features: Ceiling Fan(s), Other, Built-in Closet
- Level: First
- Area: 168 Square Feet
- Dimensions: 12x14
Bedroom 3
- Features: Ceiling Fan(s), Other, Built-in Closet
- Level: First
- Area: 110 Square Feet
- Dimensions: 10x11
Primary bathroom
- Features: Granite Counters, Jack & Jill Bathroom, Other, Rain Shower Head, Shower No Tub, Water Closet/Priv Toilet
- Level: First
- Area: 140 Square Feet
- Dimensions: 10x14
Balcony porch lanai
- Features: Other
- Level: First
- Area: 360 Square Feet
- Dimensions: 45x8
Family room
- Features: Ceiling Fan(s), Other
- Level: First
- Area: 160 Square Feet
- Dimensions: 10x16
Kitchen
- Features: Breakfast Bar, Built-In Shelving, Dual Sinks, Granite Counters, Other, Tall Countertops
- Level: First
- Area: 117 Square Feet
- Dimensions: 9x13
Living room
- Features: Ceiling Fan(s), Other
- Level: First
- Area: 154 Square Feet
- Dimensions: 11x14
Utility room
- Features: Other
- Level: First
- Area: 105 Square Feet
- Dimensions: 7x15
Heating
- Central, Electric
Cooling
- Central Air
Appliances
- Included: Bar Fridge, Oven, Cooktop, Dishwasher, Disposal, Dryer, Electric Water Heater, Microwave, Other, Range, Range Hood, Refrigerator, Washer
- Laundry: Inside, Laundry Room
Features
- Built-in Features, Cathedral Ceiling(s), Ceiling Fan(s), Crown Molding, Eating Space In Kitchen, High Ceilings, Living Room/Dining Room Combo, Other, Primary Bedroom Main Floor, Solid Surface Counters, Solid Wood Cabinets, Split Bedroom, Thermostat, Walk-In Closet(s)
- Flooring: Ceramic Tile, Engineered Hardwood, Tile
- Doors: Outdoor Grill
- Windows: Aluminum Frames, Shutters, Storm Window(s), Hurricane Shutters, Hurricane Shutters/Windows
- Has fireplace: Yes
- Fireplace features: Living Room, Wood Burning
Interior area
- Total structure area: 2,824
- Total interior livable area: 1,886 sqft
Property
Parking
- Total spaces: 2
- Parking features: Bath In Garage, Covered, Driveway, Garage Door Opener, Garage Faces Side, Guest, Other
- Attached garage spaces: 2
- Has uncovered spaces: Yes
Features
- Levels: One
- Stories: 1
- Patio & porch: Deck, Rear Porch
- Exterior features: Irrigation System, Lighting, Other, Outdoor Grill, Private Mailbox, Rain Gutters, Sidewalk
- Has private pool: Yes
- Pool features: Chlorine Free, Heated, In Ground, Lighting, Other, Pool Sweep, Salt Water
- Fencing: Fenced,Other,Vinyl
- Has view: Yes
- View description: Water, Canal
- Has water view: Yes
- Water view: Water,Canal
- Waterfront features: Waterfront, Canal - Saltwater, Canal Front, Saltwater Canal Access, Freshwater Canal Access w/Lift to Saltwater Canal, Boat Ramp - Private, Bridges - No Fixed Bridges, Lift, Lift - Covered, Minimum Wake Zone, Seawall
- Body of water: CANAL TO TAMPA BAY
- Frontage length: Canal: 80
Lot
- Size: 9,040 Square Feet
- Dimensions: 80 x 113
- Features: Flood Insurance Required, FloodZone, In County, Landscaped, Level, Near Golf Course, Private, Sidewalk, Street Dead-End
- Residential vegetation: Mature Landscaping, Trees/Landscaped
Details
- Additional structures: Cabana, Other, Outdoor Kitchen
- Parcel number: U1229170G700000000004.0
- Zoning: RSC-6
- Special conditions: None
Construction
Type & style
- Home type: SingleFamily
- Architectural style: Bungalow,Coastal,Contemporary
- Property subtype: Single Family Residence
Materials
- Block, Stucco
- Foundation: Slab
- Roof: Other,Shingle
Condition
- Completed
- New construction: No
- Year built: 1959
Utilities & green energy
- Sewer: Public Sewer
- Water: Public
- Utilities for property: Electricity Connected, Sewer Connected, Underground Utilities, Water Connected
Community & HOA
Community
- Features: Dock, Water Access, Waterfront, Park, Playground, Sidewalks, Tennis Court(s)
- Pet fee: $0 monthly
- Subdivision: DANA SHORES UN 2 SEC
HOA
- Has HOA: No
Location
- Region: Rocky Point
Financial & listing details
- Price per square foot: $530/sqft
- Tax assessed value: $871,002
- Annual tax amount: $4,094
- Date on market: 10/1/2025
- Cumulative days on market: 33 days
- Listing terms: Cash,Conventional
- Ownership: Fee Simple
- Total actual rent: 0
- Electric utility on property: Yes
- Road surface type: Paved, Brick, Concrete
Price history
| Date | Event | Price |
|---|---|---|
| 12/10/2025 | Sold | $999,999-16.6%$530/sqft |
Source:  Stellar MLS #TB8431085 Report a problem Stellar MLS #TB8431085 Report a problem | ||
| 11/4/2025 | Pending sale | $1,199,000$636/sqft |
Source: Stellar MLS #TB8431085 Report a problem | ||
| 10/1/2025 | Listed for sale | $1,199,000$636/sqft |
Source: Stellar MLS #TB8431085 Report a problem | ||
| 8/1/2025 | Listing removed | $1,199,000$636/sqft |
Source: Stellar MLS #TB8349744 Report a problem | ||
| 2/20/2025 | Listed for sale | $1,199,000-12.8%$636/sqft |
Source: Stellar MLS #TB8349744 Report a problem | ||
| 9/27/2024 | Listing removed | $1,375,000$729/sqft |
Source: Stellar MLS #T3499999 Report a problem | ||
| 7/25/2024 | Price change | $1,375,000-4.2%$729/sqft |
Source: Stellar MLS #T3499999 Report a problem | ||
| 3/15/2024 | Price change | $1,434,900-4.3%$761/sqft |
Source: Stellar MLS #T3499999 Report a problem | ||
| 1/28/2024 | Listed for sale | $1,500,000+137.2%$795/sqft |
Source: Stellar MLS #T3499999 Report a problem | ||
| 6/21/2018 | Listing removed | $632,500$335/sqft |
Source: MAKELY REALTY #U8001819 Report a problem | ||
| 5/25/2018 | Price change | $632,500-2.7%$335/sqft |
Source: MAKELY REALTY #U8001819 Report a problem | ||
| 4/27/2018 | Listed for sale | $650,000-10.3%$345/sqft |
Source: MAKELY REALTY #U8001819 Report a problem | ||
| 4/19/2006 | Sold | $725,000+74.7%$384/sqft |
Source: Public Record Report a problem | ||
| 8/21/2004 | Sold | $415,000$220/sqft |
Source: Public Record Report a problem | ||
Public tax history
| Year | Property taxes | Tax assessment |
|---|---|---|
| 2025 | $4,357 +6.4% | $206,062 +2.9% |
| 2024 | $4,094 +3.4% | $200,255 +3% |
| 2023 | $3,961 +29% | $194,422 +3% |
| 2022 | $3,070 +1.7% | $188,759 +3% |
| 2021 | $3,019 +9.1% | $183,261 +6.8% |
| 2020 | $2,767 +3.7% | $171,625 +2.3% |
| 2019 | $2,668 | $167,766 -53.9% |
| 2018 | $2,668 -62.3% | $364,277 +3.6% |
| 2017 | $7,080 +2.4% | $351,595 +45.5% |
| 2016 | $6,915 +67.6% | $241,725 +0.7% |
| 2015 | $4,126 +2% | $240,096 +3% |
| 2014 | $4,045 | $233,009 +1.5% |
| 2013 | $4,045 +0.1% | $229,566 +1.7% |
| 2012 | $4,042 +2.4% | $225,729 +2.3% |
| 2011 | $3,949 -5.9% | $220,730 -5.9% |
| 2010 | $4,198 -4.8% | $234,665 -3.9% |
| 2009 | $4,407 -45.8% | $244,195 -42.8% |
| 2008 | $8,133 -18.8% | $427,117 -16.5% |
| 2007 | $10,018 -11.5% | $511,262 +1.7% |
| 2006 | $11,315 +52.6% | $502,943 +59.6% |
| 2005 | $7,413 | $315,114 +117.7% |
| 2004 | -- | $144,764 +1.2% |
| 2003 | -- | $143,026 +2.4% |
| 2002 | -- | $139,674 +1.6% |
| 2001 | -- | $137,474 -11.5% |
| 2000 | $2,813 | $155,266 |
Find assessor info on the county website
Neighborhood: Town 'n' Country
Nearby homes
- $5,7003 bd3 ba1.8k sqft3945 Fontainebleau Dr, Rocky Point, FL 33634For Rent
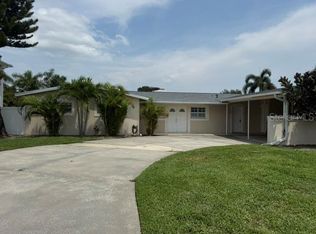
- $1,057,9003 bd2 ba2.6k sqft3941 Fontainebleau Dr, Rocky Point, FL 33634Off Market
- $975,100-- bd3 ba1.9k sqft3947 Fontainebleau Dr, Tampa, FL 33634Off Market
- $1,296,3003 bd4 ba2.8k sqft3939 Fontainebleau Dr, Rocky Point, FL 33634Off Market
- $1,116,5004 bd2 ba2.2k sqft3944 Fontainebleau Dr, Rocky Point, FL 33634Off Market
- $1,122,3003 bd3 ba2.6k sqft3946 Fontainebleau Dr, Rocky Point, FL 33634Off Market
- $895,5003 bd2 ba1.5k sqft3806 Dana Shores Dr, Rocky Point, FL 33634Off Market
- $808,9004 bd3 ba3.2k sqft3942 Fontainebleau Dr, Rocky Point, FL 33634Off Market
Nearby schools
GreatSchools rating
- 5/10Dickenson Elementary SchoolGrades: PK-5Distance: 1.3 mi
- 3/10Webb Middle SchoolGrades: 6-8Distance: 2.1 mi
- 3/10Jefferson High SchoolGrades: 9-12Distance: 2.5 mi
Schools provided by the listing agent
- Elementary: Dickenson-HB
- Middle: Webb-HB
- High: Jefferson
Source: Stellar MLS. This data may not be complete. We recommend contacting the local school district to confirm school assignments for this home.
Get a cash offer in 3 minutes
Find out how much your home could sell for in as little as 3 minutes with a no-obligation cash offer.
Estimated market value
$983,300
Get a cash offer in 3 minutes
Find out how much your home could sell for in as little as 3 minutes with a no-obligation cash offer.
Estimated market value
$983,300
- Florida
- Hillsborough County
- Tampa
- 33634
- Town 'n' Country
- 3943 FONTAINEBLEAU DRIVE
Nearby cities
Nearby neighborhoods
Nearby zip codes
Other Tampa Topics
