New Construction Condo in the Heart of Oak Lawn. Experience modern luxury in this newly built condo, ideally located in the sought-after Oak Lawn neighborhood. This stylish home offers 2 bedrooms, 2.5 bathrooms, a private fenced backyard, and exquisite white oak hardwood floors paired with high-end designer finishes throughout. The open-concept kitchen is a chef’s dream, featuring a large island, quartz countertops, Sub-Zero and Wolf appliances, and a walk-in butler’s pantry. It flows seamlessly into the spacious living and dining areas, making it perfect for entertaining. Upstairs, the luxurious primary suite showcases vaulted ceilings, a custom walk-in closet, and a spa-inspired ensuite bath with a freestanding soaking tub, dual vanities, and an expansive walk-in shower. The secondary bedroom also features an ensuite bath and walk-in closet, offering comfort and privacy for guests or family. Additional highlights include a versatile first-floor flex space—ideal for a home office or gym—and a generously sized backyard for outdoor enjoyment.
Sold
Price Unknown
3943 Hawthorne Ave #102, Dallas, TX 75219
2beds
2,283sqft
Condominium
Built in 2025
-- sqft lot
$1,267,300 Zestimate®
$--/sqft
$6,780 Estimated rent
Home value
$1,267,300
$1.15M - $1.39M
$6,780/mo
Zestimate® history
Owner options
List your home for rent
$6,780/mo
Rent Zestimate®
Find your next renter with Zillow Rental Manager. Plus, with online applications, you can quickly screen prospective tenants – for free.
$6,780/mo
Rent Zestimate®
Refinance and save
$350/mo
Est. payment
Refinancing to a lower rate could help reduce your monthly payments and save thousands over the life of the loan.
$350/mo
Est. payment
Explore your selling options
Work with a Zillow partner agent
Leverage their expertise and Zillow's premium Showcase listings to get your home seen by more buyers.
Get startedList with your own agent
Get your home in front of millions of buyers by listing it on Zillow.
Learn how to do itSell it yourself
Take full control of how buyers see your home on Zillow by listing For Sale by Owner (FSBO).
List your homeWhat's special
Zillow last checked:
Listing updated:
Listed by:
Alex Perry 0539273 214-926-0158,
Allie Beth Allman & Assoc. 214-521-7355,
Eric Narosov 0721495 214-529-1282,
Allie Beth Allman & Assoc.
Bought with:
Laura Michelle
Dave Perry Miller Real Estate
Source: NTREIS,MLS#: 20939137
Facts & features
Interior
Bedrooms & bathrooms
- Bedrooms: 2
- Bathrooms: 4
- Full bathrooms: 2
- 1/2 bathrooms: 2
Primary bedroom
- Features: Closet Cabinetry, Double Vanity, En Suite Bathroom, Garden Tub/Roman Tub, Sitting Area in Primary, Separate Shower, Walk-In Closet(s)
- Level: Third
- Dimensions: 13 x 11
Bedroom
- Features: Closet Cabinetry, En Suite Bathroom, Walk-In Closet(s)
- Level: Third
- Dimensions: 12 x 11
Dining room
- Level: Second
- Dimensions: 15 x 9
Kitchen
- Features: Built-in Features, Butler's Pantry, Eat-in Kitchen, Kitchen Island, Pantry, Pot Filler, Walk-In Pantry
- Level: Second
- Dimensions: 15 x 10
Laundry
- Features: Built-in Features, Utility Sink
- Level: Third
- Dimensions: 10 x 8
Living room
- Features: Built-in Features, Fireplace
- Level: Second
- Dimensions: 13 x 11
Office
- Level: First
- Dimensions: 14 x 12
Heating
- Central, Natural Gas
Cooling
- Central Air, Electric
Appliances
- Included: Built-In Gas Range, Built-In Refrigerator, Dishwasher, Disposal, Microwave, Range, Some Commercial Grade, Tankless Water Heater, Vented Exhaust Fan, Wine Cooler
- Laundry: Laundry in Utility Room
Features
- Built-in Features, Dry Bar, Decorative/Designer Lighting Fixtures, Eat-in Kitchen, High Speed Internet, Kitchen Island, Open Floorplan, Smart Home, Cable TV, Walk-In Closet(s), Wired for Sound
- Flooring: Hardwood
- Has basement: No
- Number of fireplaces: 1
- Fireplace features: Gas Starter
Interior area
- Total interior livable area: 2,283 sqft
Property
Parking
- Total spaces: 2
- Parking features: Garage
- Attached garage spaces: 2
Features
- Levels: Three Or More
- Stories: 3
- Exterior features: Private Yard
- Pool features: None
Lot
- Size: 0.3 Acres
Details
- Parcel number: 00C39390394300101
Construction
Type & style
- Home type: Condo
- Property subtype: Condominium
- Attached to another structure: Yes
Materials
- Frame
- Foundation: Slab
- Roof: Flat,Tar/Gravel
Condition
- New construction: Yes
- Year built: 2025
Utilities & green energy
- Sewer: Public Sewer
- Water: Public
- Utilities for property: Sewer Available, Water Available, Cable Available
Community & HOA
Community
- Security: Smoke Detector(s)
- Subdivision: Prescott Luxury Condo
HOA
- Has HOA: Yes
- Services included: Insurance, Maintenance Grounds, Water
- HOA fee: $350 monthly
- HOA name: See agent
Location
- Region: Dallas
Financial & listing details
- Date on market: 5/17/2025
- Cumulative days on market: 138 days
- Listing terms: Cash,Conventional
Price history
| Date | Event | Price |
|---|---|---|
| 10/17/2025 | Sold | -- |
Source: NTREIS #20939137 Report a problem | ||
| 10/16/2025 | Pending sale | $1,350,000$591/sqft |
Source: NTREIS #20939137 Report a problem | ||
| 10/7/2025 | Contingent | $1,350,000$591/sqft |
Source: NTREIS #20939137 Report a problem | ||
| 9/18/2025 | Price change | $1,350,000-3.6%$591/sqft |
Source: NTREIS #20939137 Report a problem | ||
| 8/11/2025 | Price change | $1,400,000-3.4%$613/sqft |
Source: NTREIS #20939137 Report a problem | ||
| 5/17/2025 | Listed for sale | $1,450,000$635/sqft |
Source: NTREIS #20939137 Report a problem | ||
Public tax history
Tax history is unavailable.
Neighborhood: 75219
Nearby homes
- $--3 bd5 ba2.8k sqft3939 Hawthorne Ave #103, Dallas, TX 75219Sold
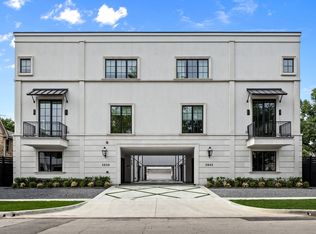
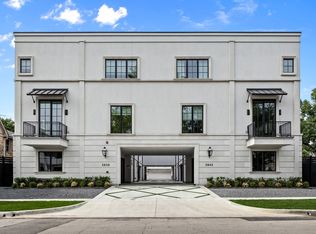
- $--2 bd4 ba2.2k sqft3939 Hawthorne Ave #102, Dallas, TX 75219Sold
- $1,600,6003 bd3 ba3.3k sqft3939 Hawthorne Ave #101, Dallas, TX 75219Off Market
- $995,4003 bd3 ba2.2k sqft3943 Hawthorne Ave #102, Dallas, TX 75219Off Market
- $1,583,9003 bd3 ba3.3k sqft3943 Hawthorne Ave #103, Dallas, TX 75219Off Market
- $1,600,6003 bd3 ba3.3k sqft3943 Hawthorne Ave #101, Dallas, TX 75219Off Market
- $508,3002 bd1 ba1.3k sqft4003 Hawthorne Ave, Dallas, TX 75219Off Market
- $478,9002 bd1 ba1.5k sqft3933 Hawthorne Ave, Dallas, TX 75219Off Market
Nearby schools
GreatSchools rating
- 4/10Ben Milam Elementary SchoolGrades: PK-5Distance: 1.2 mi
- 6/10Alex W Spence Talented/Gifted AcademyGrades: 6-8Distance: 1.6 mi
- 3/10North Dallas High SchoolGrades: 9-12Distance: 1.2 mi
Schools provided by the listing agent
- Elementary: Milam
- Middle: Spence
- High: North Dallas
- District: Dallas ISD
Source: NTREIS. This data may not be complete. We recommend contacting the local school district to confirm school assignments for this home.
Get a cash offer in 3 minutes
Find out how much your home could sell for in as little as 3 minutes with a no-obligation cash offer.
Estimated market value
$1,267,300
Get a cash offer in 3 minutes
Find out how much your home could sell for in as little as 3 minutes with a no-obligation cash offer.
Estimated market value
$1,267,300
- Texas
- Dallas County
- Dallas
- 75219
- 3943 Hawthorne Ave Unit 102
Nearby cities
Nearby neighborhoods
Nearby zip codes
Other Dallas Topics
