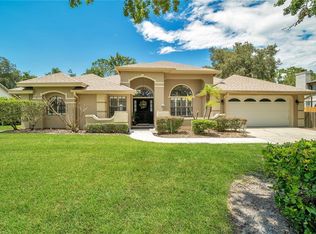
Welcome to a beautifully maintained home in a prime location just minutes from shopping, dining, and top-rated schools. Nestled on a street of well-kept homes, this property offers exceptional curb appeal with fresh exterior paint, a brand-new driveway, lush new sod, professional landscaping, a new irrigation system, and all-new exterior lighting. Set on a private .30-acre lot enclosed by a six-foot privacy fence, the home is designed for both privacy and entertaining. The standout feature is the resort-style backyard, showcasing a fully refinished oversized pool with new tile, new equipment, updated lighting, and elegant white rock landscaping. The expansive covered lanai includes ceiling fans, lighting, and a custom tiled sink—creating an ideal space for gatherings with family and friends. Inside, the home features a desirable split floor plan with high vaulted ceilings, enhancing space and natural light throughout. Upgrades include fresh interior paint, new luxury vinyl plank flooring, a fully renovated kitchen, and updated bathrooms with new vanities, mirrors, fixtures, and toilets. All lighting, ceiling fans, switches, and outlets have also been replaced for a modern, cohesive finish. A stuccoed and platinum-painted fireplace with a custom marble surround adds a refined focal point to the living area. Major system updates include a newer roof and AC (2020). The spacious primary suite offers abundant natural light, a large walk-in closet, and an updated en-suite bath. The home is offered at appraised value, with appraisal available upon request, along with a four-point inspection, wind mitigation, and WDO report for added buyer confidence. This is a rare opportunity combining curb appeal, privacy, and an exceptional indoor-outdoor entertaining lifestyle centered around a stunning pool retreat.
Sold for $625,000
$625,000
3943 HAYNES CIRCLE, CASSELBERRY, FL 32707
4beds
2,357sqft
Single Family Residence
Built in 1987
0.3 Acres Lot
$624,900 Zestimate®
$265/sqft
$3,065 Estimated rent
Home value
$624,900
$575,000 - $675,000
$3,065/mo
Zestimate® history
Owner options
List your home for rent
$3,065/mo
Rent Zestimate®
Find your next renter with Zillow Rental Manager. Plus, with online applications, you can quickly screen prospective tenants – for free.
$3,065/mo
Rent Zestimate®
Refinance and save
$4,172/mo
Est. payment
Refinancing to a lower rate could help reduce your monthly payments and save thousands over the life of the loan.
$4,172/mo
Est. payment
Explore your selling options
Work with a Zillow partner agent
Leverage their expertise and Zillow's premium Showcase listings to get your home seen by more buyers.
Get startedList with your own agent
Get your home in front of millions of buyers by listing it on Zillow.
Learn how to do itSell it yourself
Take full control of how buyers see your home on Zillow by listing For Sale by Owner (FSBO).
List your homeWhat's special
Fully renovated kitchenExpansive covered lanaiFresh interior paintNew vanitiesSix-foot privacy fenceUpdated en-suite bathResort-style backyard
Zillow last checked:
Listing updated:
Listed by:
Austin Cummings 407-242-8891,
NEXTDWELL 855-432-1123
Bought with:
Tal Busidan, 3191040
TAL BUSIDAN PA
Source: Stellar MLS,MLS#: O6401171 Originating MLS: Orlando Regional
Originating MLS: Orlando Regional
Facts & features
Interior
Bedrooms & bathrooms
- Bedrooms: 4
- Bathrooms: 3
- Full bathrooms: 2
- 1/2 bathrooms: 1
Primary bedroom
- Features: Walk-In Closet(s)
- Level: First
Kitchen
- Level: First
Living room
- Level: First
Heating
- Central
Cooling
- Central Air
Appliances
- Included: Dishwasher, Disposal, Electric Water Heater, Microwave, Range, Refrigerator
- Laundry: Electric Dryer Hookup, Inside, Laundry Room
Features
- Ceiling Fan(s), High Ceilings, Kitchen/Family Room Combo, Living Room/Dining Room Combo, Open Floorplan, Primary Bedroom Main Floor, Solid Wood Cabinets, Split Bedroom, Stone Counters, Walk-In Closet(s)
- Flooring: Luxury Vinyl
- Doors: Sliding Doors
- Windows: Skylight(s)
- Has fireplace: Yes
- Fireplace features: Living Room
Interior area
- Total structure area: 3,179
- Total interior livable area: 2,357 sqft
Property
Parking
- Total spaces: 2
- Parking features: Garage - Attached
- Attached garage spaces: 2
Features
- Levels: One
- Stories: 1
- Exterior features: Irrigation System, Lighting, Private Mailbox, Private Yard, Rain Gutters, Sidewalk
- Has private pool: Yes
- Pool features: Gunite, In Ground, Lighting, Screen Enclosure, Tile
Lot
- Size: 0.3 Acres
Details
- Parcel number: 23213051400000190
- Zoning: R-1AA
- Special conditions: None
Construction
Type & style
- Home type: SingleFamily
- Property subtype: Single Family Residence
Materials
- Brick, Stucco, Wood Frame, Wood Siding
- Foundation: Slab
- Roof: Shingle
Condition
- New construction: No
- Year built: 1987
Utilities & green energy
- Sewer: Public Sewer
- Water: Public
- Utilities for property: BB/HS Internet Available, Electricity Connected
Community & HOA
Community
- Pet fee: $0 monthly
- Subdivision: BELLE MEADE UNIT 3 PH 1
HOA
- Has HOA: Yes
- HOA fee: $43 monthly
- HOA name: Extreme Management Team/Rebecca Rutledge
- HOA phone: 352-366-0234
Location
- Region: Casselberry
Financial & listing details
- Price per square foot: $265/sqft
- Tax assessed value: $431,804
- Annual tax amount: $2,677
- Date on market: 4/22/2026
- Cumulative days on market: 11 days
- Listing terms: Cash,Conventional,FHA,VA Loan
- Ownership: Fee Simple
- Total actual rent: 0
- Electric utility on property: Yes
- Road surface type: Paved
Price history
| Date | Event | Price |
|---|---|---|
| 6/1/2026 | Sold | $625,000-2.2%$265/sqft |
Source:  Stellar MLS #O6401171 Report a problem Stellar MLS #O6401171 Report a problem | ||
| 5/5/2026 | Pending sale | $639,000$271/sqft |
Source: Stellar MLS #O6401171 Report a problem | ||
| 4/23/2026 | Listed for sale | $639,000+82.6%$271/sqft |
Source: Stellar MLS #O6401171 Report a problem | ||
| 2/20/2026 | Sold | $350,000+103.5%$148/sqft |
Source: Public Record Report a problem | ||
| 9/11/2000 | Sold | $172,000$73/sqft |
Source: Public Record Report a problem | ||
Public tax history
| Year | Property taxes | Tax assessment |
|---|---|---|
| 2025 | $2,851 +29.2% | $213,110 +2.9% |
| 2024 | $2,207 +2.9% | $207,104 +3% |
| 2023 | $2,145 +2.9% | $201,072 +3% |
| 2022 | $2,084 -15.8% | $195,216 +3% |
| 2021 | $2,475 +0.9% | $189,530 +1.4% |
| 2020 | $2,453 +0.8% | $186,913 +2.3% |
| 2019 | $2,433 | $182,711 +1.9% |
| 2018 | $2,433 +1.4% | $179,304 +2.1% |
| 2017 | $2,399 +0.7% | $175,616 +1.4% |
| 2016 | $2,382 -1.9% | $173,208 +1.4% |
| 2015 | $2,429 | $170,808 +0.8% |
| 2014 | $2,429 +16.7% | $169,452 +1.5% |
| 2013 | $2,081 +7.1% | $166,948 +1.7% |
| 2012 | $1,943 -16.5% | $164,157 -12.4% |
| 2011 | $2,329 +0.3% | $187,438 +1.1% |
| 2010 | $2,322 +4% | $185,423 +2.7% |
| 2009 | $2,233 +3.8% | $180,548 +0.1% |
| 2008 | $2,152 -2.9% | $180,368 +3% |
| 2007 | $2,217 -5.7% | $175,115 +2.5% |
| 2006 | $2,350 +1.8% | $170,844 +3% |
| 2005 | $2,308 +0.4% | $165,868 +3% |
| 2004 | $2,299 +0.8% | $161,037 +1.9% |
| 2003 | $2,281 +1.2% | $158,034 +2.4% |
| 2002 | $2,254 -15.7% | $154,330 +2% |
| 2000 | $2,675 | $151,293 |
Find assessor info on the county website
Neighborhood: 32707
Nearby homes
- $494,9004 bd2 ba2k sqft3939 Haynes Cir, Casselberry, FL 32707Off Market
- $595,0005 bd3 ba2.6k sqft3947 Haynes Cir, Casselberry, FL 32707Sold
- $471,3004 bd2 ba2k sqft3935 Haynes Cir, Casselberry, FL 32707Off Market
- $530,0003 bd3 ba2.2k sqft3951 Haynes Cir, Casselberry, FL 32707Sold

- $530,6004 bd3 ba2.1k sqft3942 Haynes Cir, Casselberry, FL 32707Off Market
- $624,3004 bd3 ba2.7k sqft3931 Haynes Cir, Casselberry, FL 32707Off Market
- $537,5004 bd3 ba2.2k sqft3946 Haynes Cir, Casselberry, FL 32707Off Market
- $515,0004 bd2 ba2.1k sqft3927 Haynes Cir, Casselberry, FL 32707Sold
Nearby schools
GreatSchools rating
- 6/10Red Bug Elementary SchoolGrades: PK-5Distance: 0.2 mi
- 8/10Tuskawilla Middle SchoolGrades: 6-8Distance: 1.3 mi
- 7/10Lake Howell High SchoolGrades: 9-12Distance: 0.7 mi
Schools provided by the listing agent
- Elementary: Red Bug Elementary
- Middle: Tuskawilla Middle
- High: Lake Howell High
Source: Stellar MLS. This data may not be complete. We recommend contacting the local school district to confirm school assignments for this home.
Get a cash offer in 3 minutes
Find out how much your home could sell for in as little as 3 minutes with a no-obligation cash offer.
Estimated market value
$624,900
Get a cash offer in 3 minutes
Find out how much your home could sell for in as little as 3 minutes with a no-obligation cash offer.
Estimated market value
$624,900
- Florida
- Seminole County
- Casselberry
- 32707
- 3943 HAYNES CIRCLE
Nearby cities
Nearby zip codes
Other Casselberry Topics
