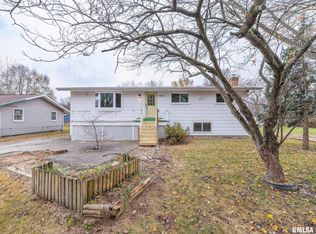
Incredibly well built home with great floor plan! Incredible woodwork and six panel solid wood doors. Vaulted ceilings, 3 bedrooms with 2 baths. Full basement with great room sizes and are can be utilized in multiple ways. Roof, siding and gutters have been updated! HVAC and water heater are updated. Full fenced in yard with shed. Two stall garage has single door at rear to drive through to make all your backyard projects easy to access. House in estate and sold as-is. House is assessed at $130,530 with room for easy sweat equity with your flooring and painting updates. Hurry!
Sold for $95,000
Zillow last checked:
Listing updated:
Bought with:
Jared Litwiller, 475.155972
Freedom Realty
Source: RMLS Alliance as distributed by MLS GRID,MLS#: PA1268279 Originating MLS: Peoria Area Association of Realtors
Originating MLS: Peoria Area Association of Realtors
Price history
| Date | Event | Price |
|---|---|---|
| 9/11/2026 | Sold | $95,000+5.6%$48/sqft |
Source:  RMLS Alliance as distributed by MLS GRID #PA1268279 Report a problem RMLS Alliance as distributed by MLS GRID #PA1268279 Report a problem | ||
| 7/17/2026 | Pending sale | $90,000$45/sqft |
Source: RMLS Alliance as distributed by MLS GRID #PA1268279 Report a problem | ||
| 7/13/2026 | Listed for sale | $90,000$45/sqft |
Source: RMLS Alliance as distributed by MLS GRID #PA1268279 Report a problem | ||
Sell for more on Zillow
Get a Zillow Showcase℠ listing at no additional cost and you could sell for .
$95,100
2% more
+$1,902
With Zillow Showcase(estimated)
$97,002
