Great for investors* This home features 3 spacious bedrooms, 2 bathrooms in a split floorplan, open kitchen/great room concept with vaulted ceilings, private dining, private office, interior laundry room and an enclosed Florida room with AC. No HOA. There are 2 skylights in the kitchen/great room which provide much natural lighting throughout the main area of the home. The kitchen is equipped with all stainless steel appliances, which are included with the home. There is also an oversized kitchen island on wheels with storage which allows for different formations in the space. The great room is adorned with a large stone fireplace. The private dining room is elevated with chair-rails placed along all of the walls and a skylight to bring in natural lighting. The primary bedroom is spacious and includes a built-in vanity with sink along with a large walk-in closet that has built-in shelves. The private office faces the front of the home and is easily accessible to the main entrance. You can enjoy time in the carpeted Florida room with AC surrounded by windows that bring in the Florida sunlight. Bedrooms 2 and 3 share a hallway and a bathroom located right off of the great room area. The yard is enclosed with a metal fence and includes a workshop/shed. The entire home has been freshly painted and updated with hardwood floors throughout.
Sold for $253,000
$253,000
3943 Lehman Ct, Lakeland, FL 33813
3beds
1,700sqft
Single Family Residence
Built in 1990
10,019 Square Feet Lot
$252,900 Zestimate®
$149/sqft
$1,923 Estimated rent
Home value
$252,900
$238,000 - $271,000
$1,923/mo
Zestimate® history
Owner options
List your home for rent
$1,923/mo
Rent Zestimate®
Find your next renter with Zillow Rental Manager. Plus, with online applications, you can quickly screen prospective tenants – for free.
$1,923/mo
Rent Zestimate®
Refinance and save
$1,709/mo
Est. payment
Refinancing to a lower rate could help reduce your monthly payments and save thousands over the life of the loan.
$1,709/mo
Est. payment
Explore your selling options
Work with a Zillow partner agent
Leverage their expertise and Zillow's premium Showcase listings to get your home seen by more buyers.
Get startedList with your own agent
Get your home in front of millions of buyers by listing it on Zillow.
Learn how to do itSell it yourself
Take full control of how buyers see your home on Zillow by listing For Sale by Owner (FSBO).
List your homeWhat's special
Private officePrivate dining roomInterior laundry room
Zillow last checked:
Listing updated:
Listed by:
Rakhee Shahdadpuri 407-222-6171,
MAHARAJA REALTY LLC 407-262-0470
Bought with:
Precious Plemons, 3559877
AGILE GROUP REALTY
Source: Stellar MLS,MLS#: O6385443 Originating MLS: Orlando Regional
Originating MLS: Orlando Regional
Facts & features
Interior
Bedrooms & bathrooms
- Bedrooms: 3
- Bathrooms: 2
- Full bathrooms: 2
Rooms
- Room types: Florida Room, Great Room
Primary bedroom
- Features: Ceiling Fan(s), En Suite Bathroom, Makeup/Vanity Space, Walk-In Closet(s)
- Level: First
- Area: 202.5 Square Feet
- Dimensions: 15x13.5
Bedroom 2
- Features: Ceiling Fan(s), Built-in Closet
- Level: First
- Area: 121 Square Feet
- Dimensions: 11x11
Bedroom 3
- Features: Ceiling Fan(s), Built-in Closet
- Level: First
- Area: 120.75 Square Feet
- Dimensions: 11.5x10.5
Primary bathroom
- Features: Single Vanity, Tub With Shower
- Level: First
- Area: 36 Square Feet
- Dimensions: 8x4.5
Bathroom 2
- Features: Single Vanity, Tub With Shower
- Level: First
- Area: 45 Square Feet
- Dimensions: 10x4.5
Dining room
- Features: Window/Skylight in Bath
- Level: First
- Area: 131.25 Square Feet
- Dimensions: 12.5x10.5
Florida room
- Features: Ceiling Fan(s)
- Level: First
- Area: 220 Square Feet
- Dimensions: 20x11
Foyer
- Level: First
- Area: 46 Square Feet
- Dimensions: 11.5x4
Great room
- Features: Ceiling Fan(s), Window/Skylight in Bath
- Level: First
- Area: 212.5 Square Feet
- Dimensions: 17x12.5
Kitchen
- Features: Kitchen Island, Pantry, Window/Skylight in Bath
- Level: First
- Area: 110.5 Square Feet
- Dimensions: 13x8.5
Laundry
- Level: First
- Area: 56.7 Square Feet
- Dimensions: 10.5x5.4
Office
- Features: Ceiling Fan(s)
- Level: First
- Area: 121 Square Feet
- Dimensions: 11x11
Heating
- Central, Electric
Cooling
- Central Air
Appliances
- Included: Dishwasher, Disposal, Dryer, Electric Water Heater, Range, Range Hood, Refrigerator, Trash Compactor, Washer
- Laundry: Electric Dryer Hookup, Inside, Laundry Room, Washer Hookup
Features
- Chair Rail, Kitchen/Family Room Combo, Primary Bedroom Main Floor, Split Bedroom, Vaulted Ceiling(s), Walk-In Closet(s)
- Flooring: Ceramic Tile, Linoleum, Hardwood
- Windows: Skylight(s)
- Has fireplace: Yes
- Fireplace features: Living Room, Wood Burning
Interior area
- Total structure area: 2,556
- Total interior livable area: 1,700 sqft
Property
Parking
- Total spaces: 2
- Parking features: Garage - Attached
- Attached garage spaces: 2
Features
- Levels: One
- Stories: 1
- Patio & porch: Covered, Enclosed, Front Porch, Patio, Porch, Rear Porch, Screened
- Exterior features: Private Yard, Rain Gutters
- Fencing: Fenced
Lot
- Size: 10,019 Square Feet
- Dimensions: 75 x 133
Details
- Additional structures: Shed(s)
- Parcel number: 242923288022000370
- Special conditions: None
Construction
Type & style
- Home type: SingleFamily
- Property subtype: Single Family Residence
Materials
- Stucco
- Foundation: Block
- Roof: Shingle
Condition
- New construction: No
- Year built: 1990
Utilities & green energy
- Sewer: Public Sewer
- Water: Public
- Utilities for property: Cable Available, Electricity Connected, Phone Available, Public, Water Connected
Community & HOA
Community
- Pet fee: $0 monthly
- Subdivision: ORANGE WAY 02
HOA
- Has HOA: No
Location
- Region: Lakeland
Financial & listing details
- Price per square foot: $149/sqft
- Tax assessed value: $251,347
- Annual tax amount: $1,435
- Date on market: 3/31/2026
- Cumulative days on market: 66 days
- Ownership: Fee Simple
- Total actual rent: 0
- Electric utility on property: Yes
- Road surface type: Paved, Asphalt
Price history
| Date | Event | Price |
|---|---|---|
| 6/22/2026 | Sold | $253,000+1.2%$149/sqft |
Source:  Stellar MLS #O6385443 Report a problem Stellar MLS #O6385443 Report a problem | ||
| 6/8/2026 | Pending sale | $250,000$147/sqft |
Source: Stellar MLS #O6385443 Report a problem | ||
| 6/4/2026 | Price change | $250,000-19.4%$147/sqft |
Source: Stellar MLS #O6385443 Report a problem | ||
| 5/30/2026 | Listed for sale | $310,000$182/sqft |
Source: Stellar MLS #O6385443 Report a problem | ||
| 5/27/2026 | Pending sale | $310,000$182/sqft |
Source: Stellar MLS #O6385443 Report a problem | ||
| 5/14/2026 | Price change | $310,000-4.6%$182/sqft |
Source: Stellar MLS #O6385443 Report a problem | ||
| 4/14/2026 | Price change | $325,000-3%$191/sqft |
Source: Stellar MLS #O6385443 Report a problem | ||
| 3/31/2026 | Listed for sale | $335,000+150%$197/sqft |
Source: Stellar MLS #O6385443 Report a problem | ||
| 1/22/2010 | Sold | $134,000-4.2%$79/sqft |
Source: Public Record Report a problem | ||
| 7/2/2009 | Listed for sale | $139,900+340.6%$82/sqft |
Source: NRT Florida #L4619016 Report a problem | ||
| 4/8/1997 | Sold | $31,750-51.6%$19/sqft |
Source: Public Record Report a problem | ||
| 3/17/1994 | Sold | $65,600$39/sqft |
Source: Public Record Report a problem | ||
Public tax history
| Year | Property taxes | Tax assessment |
|---|---|---|
| 2025 | $675 +4.2% | $92,441 +2.9% |
| 2024 | $648 +3.9% | $89,836 +3% |
| 2023 | $623 +4.1% | $87,219 +3% |
| 2022 | $599 +1.1% | $84,679 +3% |
| 2021 | $592 +1.6% | $82,213 +1.4% |
| 2020 | $583 +1.6% | $81,078 +2.3% |
| 2019 | $573 -41.9% | $79,255 +1.9% |
| 2018 | $987 +3.7% | $77,777 +2.1% |
| 2017 | $952 +77.3% | $76,177 +2.1% |
| 2016 | $537 -2.6% | $74,610 +0.7% |
| 2015 | $551 -34.1% | $74,091 +0.8% |
| 2014 | $836 +49.9% | $73,503 +1.5% |
| 2013 | $557 +2.6% | $72,417 +1.7% |
| 2012 | $543 -34.1% | $71,206 -21.5% |
| 2011 | $825 -3.4% | $90,673 -1.5% |
| 2010 | $853 -10.8% | $92,026 -4.1% |
| 2009 | $956 +5.9% | $95,946 +0.1% |
| 2008 | $903 | $95,850 |
| 2007 | -- | -- |
| 2006 | $1,159 | -- |
| 2005 | -- | -- |
| 2004 | $1,009 +2.7% | -- |
| 2003 | $983 +1% | $83,981 +2.4% |
| 2002 | $973 +2.3% | $82,013 +1.6% |
| 2001 | $951 | $80,721 |
Find assessor info on the county website
Neighborhood: 33813
Nearby homes
- $318,8003 bd2 ba1.7k sqft3943 Lehman Ct #SELLER, Lakeland, FL 33813Off Market
- $301,9003 bd2 ba1.7k sqft3951 Lehman Ct, Lakeland, FL 33813Off Market
- $307,4004 bd2 ba1.7k sqft3935 Lehman Ct, Lakeland, FL 33813Off Market
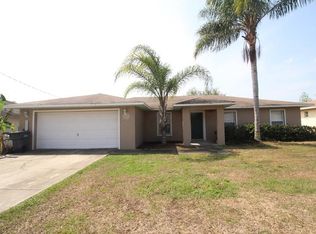
- $444,5004 bd3 ba2.5k sqft6426 Alamanda Hills Dr, Lakeland, FL 33813Off Market
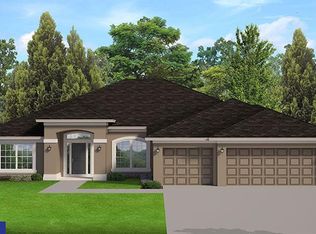
- $321,2003 bd2 ba1.7k sqft3927 Lehman Ct, Lakeland, FL 33813Off Market
- $341,3003 bd2 ba1.9k sqft3959 Lehman Ct, Lakeland, FL 33813Off Market
- $398,2003 bd2 ba2.3k sqft6422 Alamanda Hills Dr, Lakeland, FL 33813Off Market
- $---- bd-- ba-- sqft6430 Alamanda Hills Dr, Lakeland, FL 33813Off Market
Nearby schools
GreatSchools rating
- 5/10Spessard L Holland Elementary SchoolGrades: PK-5Distance: 1.1 mi
- 3/10Bartow Middle SchoolGrades: 6-8Distance: 5.6 mi
- 3/10Bartow Senior High SchoolGrades: 9-12Distance: 5.3 mi
Schools provided by the listing agent
- Elementary: Spessard L. Holland Elementary
- Middle: Bartow Middle
- High: Bartow High
Source: Stellar MLS. This data may not be complete. We recommend contacting the local school district to confirm school assignments for this home.
Get a cash offer in 3 minutes
Find out how much your home could sell for in as little as 3 minutes with a no-obligation cash offer.
Estimated market value
$252,900
Get a cash offer in 3 minutes
Find out how much your home could sell for in as little as 3 minutes with a no-obligation cash offer.
Estimated market value
$252,900
- Florida
- Polk County
- Lakeland
- 33813
- 3943 Lehman Ct
Nearby cities
Nearby neighborhoods
Nearby zip codes
Other Lakeland Topics
