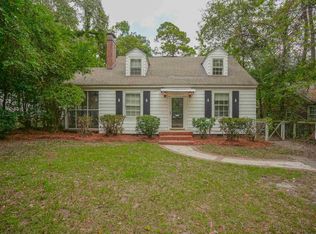
Been searching for that classic Rosewood home with vintage charm, thoughtful updates, and a location close to everything? Then you don’t want to miss 3943 Live Oak Street! Built in 1950, this charming 3-bedroom, 2-bath home blends timeless character with modern conveniences and a layout designed to make the most of indoor-outdoor living. The huge covered front porch provides plenty of room to relax, dine, or enjoy views of the front yard. Step inside to the inviting living room featuring beautiful hardwood floors, high ceilings, original transom windows, and a wood-burning fireplace. Just beyond, the sunny dining room leads into the kitchen. The eat-in kitchen offers plenty of cabinet and counter space, a cheerful tile backsplash, and direct access to the screened back porch—perfect for dining al fresco or just decompressing after a long day. The original primary bedroom is located downstairs and features two closets and semi-private access to the hall bathroom, shared with the second downstairs bedroom. Upstairs, a private suite offers its own full bathroom with a walk-in shower, built-in alcoves for dressers, and space for a desk or sitting area. Outside, you'll be wowed by the spacious .35-acre lot—a rare find for in-town living! The fenced backyard offers plenty of room to garden, play, entertain, or let your four-legged friends roam. Need more? Don't miss the double-gate access to the backyard, two storage sheds, covered lean-to, paver patio, convenient under-stair storage, and expanded circular driveway. Located just minutes from Owens Field, I-77, Fort Jackson, Whole Foods, and the Devine Street District, this is exactly where you want to be. Schedule your private showing today! Disclaimer: CMLS has not reviewed and, therefore, does not endorse vendors who may appear in listings.
For sale
$315,000
3943 Live Oak St, Columbia, SC 29205
3beds
1,680sqft
Single Family Residence
Built in 1950
0.35 Acres Lot
$317,200 Zestimate®
$188/sqft
$-- HOA
What's special
Wood-burning fireplaceHuge covered front porchEat-in kitchenThoughtful updatesHigh ceilingsBeautiful hardwood floorsCovered lean-to
- 11 hours
- 139
- 14
Zillow last checked:
Listing updated:
Listed by:
Scott C Lindenberg,
Brand Name Real Estate
Source: Consolidated MLS,MLS#: 645114
Facts & features
Interior
Bedrooms & bathrooms
- Bedrooms: 3
- Bathrooms: 2
- Full bathrooms: 2
- Main level bathrooms: 1
Primary bedroom
- Features: Bath-Private, Separate Shower, Ceiling Fan(s)
- Level: Second
Bedroom 2
- Features: Bath-Shared, Tub-Shower, High Ceilings, Floors-Hardwood
- Level: Main
Bedroom 3
- Features: Bath-Shared, Floors-Hardwood
- Level: Main
Dining room
- Features: Floors-Hardwood, High Ceilings
- Level: Main
Kitchen
- Features: Eat-in Kitchen, Granite Counters, Floors-Tile, Backsplash-Tiled, Cabinets-Painted
- Level: Main
Living room
- Features: Fireplace, Floors-Hardwood, Ceilings-High (over 9 Ft), Ceiling Fan
- Level: Main
Heating
- Central, Gas Pac
Cooling
- Central Air, Gas Pac
Appliances
- Included: Smooth Surface, Dishwasher, Disposal, Microwave Above Stove
- Laundry: In Kitchen, Main Level
Features
- Flooring: Hardwood, Tile, Carpet, Vinyl
- Basement: Crawl Space
- Number of fireplaces: 1
- Fireplace features: Wood Burning
Interior area
- Total structure area: 1,680
- Total interior livable area: 1,680 sqft
Video & virtual tour
Property
Parking
- Total spaces: 6
- Parking features: No Garage
Features
- Stories: 2
- Exterior features: Gutters - Full
- Fencing: Rear Only-Chain Link
Lot
- Size: 0.35 Acres
Details
- Additional structures: Shed(s)
- Parcel number: 137070515
Construction
Type & style
- Home type: SingleFamily
- Architectural style: Traditional
- Property subtype: Single Family Residence
Materials
- Wood
Condition
- New construction: No
- Year built: 1950
Utilities & green energy
- Sewer: Public Sewer
- Water: Public
Community & HOA
Community
- Subdivision: ROSEWOOD
HOA
- Has HOA: No
Location
- Region: Columbia
Financial & listing details
- Price per square foot: $188/sqft
- Tax assessed value: $184,000
- Annual tax amount: $1,334
- Date on market: 10/16/2026
- Listing agreement: Exclusive Right To Sell
- Road surface type: Paved
Estimated market value
$317,200
$295,000 - $343,000
$1,721/mo
Price history
| Date | Event | Price |
|---|---|---|
| 10/16/2026 | Listed for sale | $315,000+71.2%$188/sqft |
Source:  Consolidated MLS #645114 Report a problem Consolidated MLS #645114 Report a problem | ||
| 3/7/2017 | Sold | $184,000-2.6%$110/sqft |
Source: EXIT Realty solds #6675713570700910017 Report a problem | ||
| 1/31/2017 | Listed for sale | $189,000-5.4%$113/sqft |
Source: EXIT Real Est Consultants #416714 Report a problem | ||
| 12/26/2016 | Listing removed | $199,750$119/sqft |
Source: EXIT REAL ESTATE CONSULTANTS #410279 Report a problem | ||
| 11/2/2016 | Price change | $199,750-9.2%$119/sqft |
Source: EXIT Real Est Consultants #410279 Report a problem | ||
| 10/12/2016 | Price change | $219,900-2.2%$131/sqft |
Source: EXIT Real Est Consultants #410279 Report a problem | ||
| 9/30/2016 | Listed for sale | $224,900+349.8%$134/sqft |
Source: EXIT Real Est Consultants #410279 Report a problem | ||
| 5/10/2016 | Sold | $50,000-28.5%$30/sqft |
Source: EXIT Realty solds #57342e00842c37edebb94786bad5ff35 Report a problem | ||
| 2/29/2016 | Price change | $69,900-11.4%$42/sqft |
Source: Conine Group Inc #393407 Report a problem | ||
| 1/27/2016 | Listed for sale | $78,900-49.1%$47/sqft |
Source: Homepath Report a problem | ||
| 6/25/2004 | Sold | $154,900+62.2%$92/sqft |
Source: Public Record Report a problem | ||
| 1/13/2004 | Sold | $95,500$57/sqft |
Source: Public Record Report a problem | ||
Public tax history
| Year | Property taxes | Tax assessment |
|---|---|---|
| 2022 | $1,334 -3.2% | $7,360 |
| 2021 | $1,378 -5.2% | $7,360 |
| 2020 | $1,454 -0.7% | $7,360 |
| 2019 | $1,464 -2.2% | $7,360 |
| 2018 | $1,498 | $7,360 +30.5% |
| 2017 | $1,498 +34% | $5,640 |
| 2016 | $1,118 +3.7% | $5,640 |
| 2015 | $1,078 +0% | $5,640 -96% |
| 2014 | $1,078 +0.1% | $140,900 +2398.2% |
| 2013 | $1,077 | $5,640 -8% |
| 2012 | -- | $6,130 |
| 2011 | -- | $6,130 |
| 2010 | -- | $6,130 |
| 2009 | -- | $6,130 +15% |
| 2008 | -- | $5,330 |
| 2007 | -- | $5,330 |
| 2006 | -- | $5,330 |
| 2005 | -- | $5,330 +27.8% |
| 2004 | -- | $4,170 |
| 2003 | -- | $4,170 |
| 2002 | -- | $4,170 |
| 2000 | -- | $4,170 |
Find assessor info on the county website
Monthly payment
Est. payment
Payment breakdown
Explore the cost of this home by adjusting the details. Changes won't be saved.Climate risks
Neighborhood: South Kilbourne
Nearby schools
Schools provided by the listing agent
- Elementary: Kilbourne
- Middle: Hand
- High: Dreher
- District: Richland One
Source: Consolidated MLS. This data may not be complete. We recommend contacting the local school district to confirm school assignments for this home.