Skip main navigation
Closed
  • $703,000

    3943 Meadowland Dr, Jefferson, GA 30549

    4beds
    3,893sqft
    Single Family Residence, Residential
    Built in 2016
    0.35 Acres Lot
    $709,400 Zestimate®
    $181/sqft
    $3,407 Estimated rent

    Home value

    $709,400

    $674,000 - $745,000

    $3,407/mo

    Zestimate® history
    Loading
    Loading...

    Owner options

    List your home for rent

    $3,407/mo

    Rent Zestimate®

    Find your next renter with Zillow Rental Manager. Plus, with online applications, you can quickly screen prospective tenants – for free.

    Learn more

    $3,407/mo

    Rent Zestimate®

    Refinance and save

    $5,271/mo

    Est. payment

    Refinancing to a lower rate could help reduce your monthly payments and save thousands over the life of the loan.

    See today's rates

    $5,271/mo

    Est. payment

    Explore your selling options

    Work with a Zillow partner agent

    Leverage their expertise and Zillow's premium Showcase listings to get your home seen by more buyers.

    Get started

    List with your own agent

    Get your home in front of millions of buyers by listing it on Zillow.

    Learn how to do it

    Sell it yourself

    Take full control of how buyers see your home on Zillow by listing For Sale by Owner (FSBO).

    List your home

    What's special

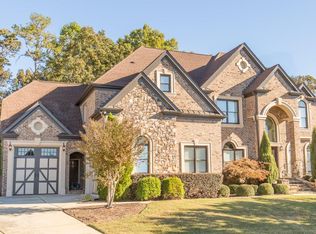
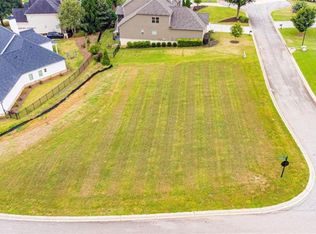
    Welcome home to Traditions of Braselton. This stunning 2-story craftsman home boasts 4 spacious bedrooms, 3.5 baths, and is perfect for those who love to entertain. The Manchester plan showcases a large gourmet kitchen, complete with gas cooktop, double ovens, walk-in pantry, oversized island and butler's pantry with built in wine refrigerator. Formal dining room with coffered ceilings, office/study with French doors, guest suite with full bath and walk in closet all found on the main level. Spacious owner's suite upstairs, featuring trey ceilings, dual vanities, soaking tub and separate shower with oversized walk-in closet. Generously sized secondary bedrooms and entertainment loft with endless possibilities. Relax on your covered patio with tv and fireplace overlooking the wooded backyard, just steps from the 10th hole! You will see what sets this home apart from others, is the oversized detached garage with extended concrete driveway. Commercial grade garage door, with expansive attic storage, and ample driveway parking. You will not find another garage like this in the subdivision! Professionally landscaped yard, with lighting and 5-zone irrigation. Traditions offers an abundance of amenities and social activities including golf, swim, tennis, basketball, pickleball, playground, walking trails & ponds, fitness center, clubhouse, and a new restaurant. Close to highly rated Jackson Co. schools (only a golf cart ride away!), winery, hospitals, parks and restaurants. Agent is owner.

    Zillow last checked:

    Listing updated:

    Listed by:

    Michelle Petropoulos,

    Keller Williams Realty Atlanta Partners

    Bought with:

    Karen Tatro, 366740

    Keller Williams Realty Atlanta Partners

    Source: FMLS GA,MLS#: 7304597MLS Logo

    Facts & features

    Interior

    Bedrooms & bathrooms
    • Bedrooms: 4
    • Bathrooms: 4
    • Full bathrooms: 3
    • 1/2 bathrooms: 1
    • Main level bathrooms: 1
    • Main level bedrooms: 1
    Rooms
    • Room types: Loft, Office, Workshop
    Primary bedroom
    • Features: Oversized Master
    • Level: Oversized Master
    Bedroom
    • Features: Oversized Master
    Primary bathroom
    • Features: Double Vanity, Separate Tub/Shower, Soaking Tub
    Dining room
    • Features: Butlers Pantry, Separate Dining Room
    Kitchen
    • Features: Kitchen Island, Solid Surface Counters, View to Family Room, Wine Rack
    Heating
    • Central, Forced Air, Heat Pump
    Cooling
    • Ceiling Fan(s), Central Air
    Appliances
    • Included: Dishwasher, Disposal, Double Oven, Gas Cooktop, Microwave, Range Hood
    • Laundry: Laundry Room
    Features
    • Cathedral Ceiling(s), Coffered Ceiling(s), Crown Molding, Double Vanity, Entrance Foyer 2 Story, High Ceilings 10 ft Main, High Ceilings 10 ft Upper, Tray Ceiling(s), Vaulted Ceiling(s), Walk-In Closet(s)
    • Flooring: Carpet, Ceramic Tile, Hardwood
    • Windows: None
    • Basement: None
    • Number of fireplaces: 2
    • Fireplace features: Brick, Family Room, Gas Starter
    • Common walls with other units/homes: No Common Walls
    Interior area
    • Total structure area: 3,893
    • Total interior livable area: 3,893 sqft
    • Finished area above ground: 3,893
    • Finished area below ground: 0

    Property

    Parking
    • Total spaces: 3
    • Parking features: Driveway, Garage, Garage Faces Side, Kitchen Level
    • Garage spaces: 3
    • Has uncovered spaces: Yes
    Accessibility
    • Accessibility features: None
    Features
    • Levels: Two
    • Stories: 2
    • Patio & porch: Covered, Front Porch, Patio
    • Exterior features: Lighting, Rain Gutters, No Dock
    • Pool features: None
    • Spa features: None
    • Fencing: Back Yard,Fenced,Wrought Iron
    • Has view: Yes
    • View description: Golf Course
    • Waterfront features: None
    • Body of water: None
    Lot
    • Size: 0.35 Acres
    • Features: Back Yard, Front Yard, Landscaped, Sprinklers In Front, Sprinklers In Rear
    Details
    • Additional structures: Garage(s), Workshop
    • Parcel number: 105D   010R
    • Other equipment: Irrigation Equipment, Satellite Dish
    • Horse amenities: None

    Construction

    Type & style
    • Home type: SingleFamily
    • Architectural style: Craftsman
    • Property subtype: Single Family Residence, Residential
    Materials
    • Brick Front
    • Foundation: None
    • Roof: Composition,Shingle
    Condition
    • Resale
    • New construction: No
    • Year built: 2016

    Utilities & green energy

    • Electric: 110 Volts, 220 Volts in Laundry
    • Sewer: Public Sewer
    • Water: Public
    • Utilities for property: Cable Available, Electricity Available, Phone Available, Sewer Available, Underground Utilities, Water Available
    Green energy
    • Energy efficient items: None
    • Energy generation: None

    Community & HOA

    Community
    • Features: Clubhouse, Fitness Center, Golf, Homeowners Assoc, Near Schools, Park, Pickleball, Playground, Pool, Restaurant, Street Lights, Tennis Court(s)
    • Security: Security System Leased, Smoke Detector(s)
    • Subdivision: Traditions Of Braselton
    HOA
    • Has HOA: Yes
    • HOA fee: $1,000 annually
    Location
    • Region: Jefferson

    Financial & listing details

    • Price per square foot: $181/sqft
    • Tax assessed value: $715,500
    • Annual tax amount: $6,159
    • Date on market: 11/17/2023
    • Cumulative days on market: 20 days
    • Electric utility on property: Yes
    • Road surface type: Paved

    Price history

    DateEventPrice
    1/16/2024Sold$703,000-6%$181/sqft
    Source: FMLS GA #7304597 Report a problem
    12/13/2023Pending sale$748,000$192/sqft
    Source: FMLS GA #7304597 Report a problem
    12/7/2023Contingent$748,000$192/sqft
    Source: GAMLS #10226644 Report a problem
    11/18/2023Listed for sale$748,000+95.8%$192/sqft
    Source: FMLS GA #7304597 Report a problem
    5/25/2018Sold$382,000-2%$98/sqft
    Source: FMLS GA #5911451 Report a problem
    4/17/2018Listed for sale$389,900$100/sqft
    Source: Paran Realty, LLC #5911451 Report a problem
    3/21/2018Pending sale$389,900$100/sqft
    Source: Paran Realty, LLC #5911451 Report a problem
    1/11/2018Price change$389,900-7.1%$100/sqft
    Source: Paran Realty, LLC #5911451 Report a problem
    12/17/2017Listed for sale$419,900$108/sqft
    Source: Paran Realty, LLC #5911451 Report a problem

    Public tax history

    YearProperty taxesTax assessment
    2025$7,421 -2.6%$286,200 -3.3%
    2024$7,621 +7.6%$295,880 +11.9%
    2023$7,086 +15.1%$264,320 +23.7%
    2022$6,159 +2.4%$213,640 +3.1%
    2021$6,014 +11.8%$207,240 +23.9%
    2020$5,379 +8.2%$167,240 +2.9%
    2019$4,970 +7.6%$162,520 +16.8%
    2018$4,620 +861.1%$139,160 +866.4%
    2017$481 +0.6%$14,400 +200%
    2016$478 -8.8%$4,800
    2015$524 +227.8%$4,800
    2014$160 -0.2%$4,800 +71.4%
    2013$160 $2,800
    2012-- --
    2011-- --
    2010-- --
    Find assessor info on the county website

    Neighborhood: 30549

    Nearby schools

    GreatSchools rating
    Schools provided by the listing agent
    • Elementary: Gum Springs
    • Middle: West Jackson
    • High: Jackson County

    Source: FMLS GA. This data may not be complete. We recommend contacting the local school district to confirm school assignments for this home.

    Get a cash offer in 3 minutes
    Find out how much your home could sell for in as little as 3 minutes with a no-obligation cash offer.
    Estimated market value
    $709,400
    Get a cash offer in 3 minutes
    Find out how much your home could sell for in as little as 3 minutes with a no-obligation cash offer.
    Estimated market value
    $709,400