Skip main navigation
Sold for $825,000
  • $825,000

    3943 Newton St, Denver, CO 80211

    2beds
    1,511sqft
    Single Family Residence
    Built in 1886
    6,350 Square Feet Lot
    $800,700 Zestimate®
    $546/sqft
    $3,354 Estimated rent

    Home value

    $800,700

    $753,000 - $857,000

    $3,354/mo

    Zestimate® history
    Loading
    Loading...

    Owner options

    List your home for rent

    $3,354/mo

    Rent Zestimate®

    Find your next renter with Zillow Rental Manager. Plus, with online applications, you can quickly screen prospective tenants – for free.

    Learn more

    $3,354/mo

    Rent Zestimate®

    Refinance and save

    $3,825/mo

    Est. payment

    Refinancing to a lower rate could help reduce your monthly payments and save thousands over the life of the loan.

    See today's rates

    $3,825/mo

    Est. payment

    Explore your selling options

    Work with a Zillow partner agent

    Leverage their expertise and Zillow's premium Showcase listings to get your home seen by more buyers.

    Get started

    List with your own agent

    Get your home in front of millions of buyers by listing it on Zillow.

    Learn how to do it

    Sell it yourself

    Take full control of how buyers see your home on Zillow by listing For Sale by Owner (FSBO).

    List your home

    What's special

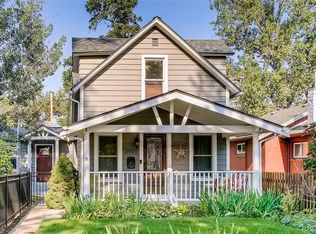
    Looking for location, lifestyle, and a smart investment all in one? Welcome to 3943 Newton St-your opportunity to own in one of Denver's most walkable and sought-after neighborhoods: Berkeley. This 2-bed, 1.5-bath home offers the perfect blend of low-maintenance living, private outdoor space, and unbeatable access to the best of city life.Just blocks from Tennyson Street, you'll have local favorites like The Berkeley Inn, Cafe Brazil, Hops & Pie, and The Oriental Theater at your fingertips. Want to start your Saturday with brunch, hit a boutique, grab a beer, or catch live music-all without moving your car? This is the place. You're also minutes to Berkeley Lake Park, Inspiration Point Park, and the Willis Case Golf Course, giving you a healthy balance of urban energy and outdoor serenity.The home itself is efficient, well-maintained, and move-in ready. The fenced yard and large back deck create a quiet oasis, while the oversized two-car garage gives you space for all your gear and toys. It's a great alternative to condo living-no shared walls, no HOA-and a chance to build equity in a rapidly appreciating pocket of Northwest Denver.Whether you're a first-time buyer, someone craving a simplified lifestyle, or a savvy long-term investor, 3943 Newton puts you right where you want to be-in the heart of it all, with room to grow.

    Zillow last checked:

    Listing updated:

    Listed by:

    Joe Gibbs 801-560-9929,

    RE/MAX Alliance-Boulder,

    ColoradoHomeSource 303-543-5720,

    RE/MAX Alliance-Boulder

    Bought with:

    Shelby Crisman, 100085500

    Milehimodern

    Source: IRES as distributed by MLS GRID,MLS#: 1038456MLS Logo

    Facts & features

    Interior

    Bedrooms & bathrooms
    • Bedrooms: 2
    • Bathrooms: 2
    • Full bathrooms: 1
    • 1/2 bathrooms: 1
    • Main level bathrooms: 1
    Primary bedroom
    • Description: Carpet
    • Features: Tub+Shower Primary
    • Level: Upper
    • Area: 176 Square Feet
    • Dimensions: 11 x 16
    Bedroom 2
    • Description: Carpet
    • Level: Upper
    • Area: 128 Square Feet
    • Dimensions: 8 x 16
    Dining room
    • Description: Wood
    • Level: Main
    • Area: 160 Square Feet
    • Dimensions: 10 x 16
    Family room
    • Description: Laminate
    • Level: Main
    • Area: 176 Square Feet
    • Dimensions: 11 x 16
    Kitchen
    • Description: Wood
    • Level: Main
    • Area: 144 Square Feet
    • Dimensions: 9 x 16
    Living room
    • Description: Wood
    • Level: Main
    • Area: 160 Square Feet
    • Dimensions: 10 x 16
    Heating
    • Baseboard
    Cooling
    • Wall/Window Unit(s)
    Appliances
    • Included: Gas Range, Dishwasher, Refrigerator, Washer, Dryer, Microwave, Disposal
    • Laundry: Washer/Dryer Hookup
    Features
    • Open Floorplan, Walk-In Closet(s), Kitchen Island
    • Flooring: Wood
    • Windows: Skylight(s)
    • Basement: Partial,Built-In Radon
    • Has fireplace: Yes
    • Fireplace features: Insert, Gas, Living Room
    Interior area
    • Total structure area: 1,354
    • Total interior livable area: 1,511 sqft
    • Finished area above ground: 1,354

    Property

    Parking
    • Total spaces: 2
    • Parking features: Oversized
    • Garage spaces: 2
    • Details: Detached
    Features
    • Levels: Two
    • Stories: 2
    • Patio & porch: Patio, Deck
    • Exterior features: Sprinkler System
    • Fencing: Fenced
    Lot
    • Size: 6,350 sqft
    • Features: Evergreen Trees, Deciduous Trees, Level, City Limits, Paved, Curbs, Gutters, Sidewalks, Street Light, Alley
    Details
    • Parcel number: 219418017
    • Zoning: U-SU-B1
    • Special conditions: Private Owner

    Construction

    Type & style
    • Home type: SingleFamily
    • Architectural style: Cottage
    • Property subtype: Single Family Residence
    Materials
    • Frame
    • Roof: Composition
    Condition
    • New construction: No
    • Year built: 1886

    Utilities & green energy

    • Electric: Xcel
    • Gas: Xcel
    • Sewer: Public Sewer
    • Water: City
    • Utilities for property: Natural Gas Available, Electricity Available
    Green energy
    • Energy efficient items: Windows

    Community & neighborhood

    Security
    • Security features: Fire Alarm
    Location
    • Region: Denver
    • Subdivision: Berkely

    Other

    Other facts
    • Listing terms: Cash,Conventional,FHA,VA Loan
    • Road surface type: Asphalt

    Price history

    DateEventPrice
    8/7/2025Sold$825,000$546/sqft
    Source: IRES as distributed by MLS GRID #1038456 Report a problem
    7/11/2025Pending sale$825,000$546/sqft
    Source: REcolorado as distributed by MLS GRID #3369904 Report a problem
    6/27/2025Listed for sale$825,000$546/sqft
    Source: REcolorado as distributed by MLS GRID #3369904 Report a problem

    Public tax history

    Tax history is unavailable.

    Neighborhood: Berkeley

    Nearby schools

    GreatSchools rating
    Schools provided by the listing agent
    • Elementary: Centennial
    • Middle: Skinner
    • High: North

    Source: IRES as distributed by MLS GRID. This data may not be complete. We recommend contacting the local school district to confirm school assignments for this home.

    Get a cash offer in 3 minutes
    Find out how much your home could sell for in as little as 3 minutes with a no-obligation cash offer.
    Estimated market value
    $800,700
    Get a cash offer in 3 minutes
    Find out how much your home could sell for in as little as 3 minutes with a no-obligation cash offer.
    Estimated market value
    $800,700