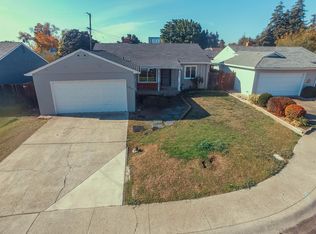
Welcome to this well-maintained and cozy home nestled at the end of a quiet cul-de-sac! Step inside to a spacious living and dining area that's perfect for entertaining, flowing seamlessly into a functional kitchen with plenty of space to cook and gather. The home features good-sized bedrooms, ideal for a growing family or guests. Enjoy relaxing on the large front porch complete with a charming swinging bench perfect for warm summer evenings. The low-maintenance yard offers beautiful curb appeal, while the Presidential roof adds lasting quality and peace of mind. Beautiful hardwood floors under carpeted areas. Move-in ready and filled with pride of ownership, this home offers comfort, convenience, and charm all just minutes from the freeway, restaurants, and more.
Closed
$360,000
3943 Nina Ave, Stockton, CA 95204
3beds
1,078sqft
Single Family Residence
Built in 1955
5,131 Square Feet Lot
$358,800 Zestimate®
$334/sqft
$2,197 Estimated rent
Home value
$358,800
$323,000 - $398,000
$2,197/mo
Zestimate® history
Owner options
List your home for rent
$2,197/mo
Rent Zestimate®
Find your next renter with Zillow Rental Manager. Plus, with online applications, you can quickly screen prospective tenants – for free.
$2,197/mo
Rent Zestimate®
Refinance and save
$2,289/mo
Est. payment
Refinancing to a lower rate could help reduce your monthly payments and save thousands over the life of the loan.
$2,289/mo
Est. payment
Explore your selling options
Work with a Zillow partner agent
Leverage their expertise and Zillow's premium Showcase listings to get your home seen by more buyers.
Get startedList with your own agent
Get your home in front of millions of buyers by listing it on Zillow.
Learn how to do itSell it yourself
Take full control of how buyers see your home on Zillow by listing For Sale by Owner (FSBO).
List your homeWhat's special
Large front porchLow-maintenance yardQuiet cul-de-sacGood-sized bedroomsCharming swinging benchBeautiful curb appeal
Zillow last checked:
Listing updated:
Listed by:
Justin Belcher DRE #01927229 209-609-6820,
Belcher Real Estate, Inc.
Bought with:
William Cornejo, DRE #02149754
Real Broker
Source: MetroList Services of CA,MLS#: 225138282Originating MLS: MetroList Services, Inc.
Facts & features
Interior
Bedrooms & bathrooms
- Bedrooms: 3
- Bathrooms: 1
- Full bathrooms: 1
Rooms
- Room types: Dining Room, Kitchen, Living Room
Dining room
- Features: Dining/Living Combo
Kitchen
- Features: Pantry Cabinet, Synthetic Counter
Heating
- Central, Fireplace Insert, Wood Stove
Cooling
- Ceiling Fan(s), Central Air
Appliances
- Included: Free-Standing Gas Range, Free-Standing Refrigerator, Dishwasher, Disposal, Microwave
- Laundry: In Garage
Features
- Flooring: Carpet, Linoleum, Tile
- Number of fireplaces: 1
- Fireplace features: Living Room
Interior area
- Total interior livable area: 1,078 sqft
Property
Parking
- Total spaces: 2
- Parking features: Attached
- Attached garage spaces: 2
Features
- Stories: 1
- Fencing: Back Yard
Lot
- Size: 5,131 Square Feet
- Features: Auto Sprinkler F&R, Cul-De-Sac, Curb(s)/Gutter(s)
Details
- Additional structures: Shed(s), Storage
- Zoning description: Res
- Special conditions: Trust
Construction
Type & style
- Home type: SingleFamily
- Property subtype: Single Family Residence
Materials
- Stucco, Wood
- Foundation: Raised
- Roof: Composition
Condition
- Year built: 1955
Utilities & green energy
- Sewer: Public Sewer
- Water: Public
- Utilities for property: Public
Community & HOA
Location
- Region: Stockton
Financial & listing details
- Price per square foot: $334/sqft
- Price range: $360K - $360K
- Date on market: 10/31/2025
- Road surface type: Paved
Price history
| Date | Event | Price |
|---|---|---|
| 12/23/2025 | Sold | $360,000-2.4%$334/sqft |
Source: MetroList Services of CA #225138282 Report a problem | ||
| 12/3/2025 | Pending sale | $369,000$342/sqft |
Source: MetroList Services of CA #225138282 Report a problem | ||
| 10/31/2025 | Listed for sale | $369,000$342/sqft |
Source: MetroList Services of CA #225138282 Report a problem | ||
Public tax history
Tax history is unavailable.
Neighborhood: Country Club
Nearby homes
- $360,0003 bd1 ba1k sqft3943 N Nina Ave, Stockton, CA 95204Sold
- $364,6003 bd1 ba1k sqft3937 Nina Ave, Stockton, CA 95204Off Market

- $361,8003 bd1 ba1k sqft3937 N Nina Ave, Stockton, CA 95204Off Market
- $422,5003 bd2 ba1.4k sqft3959 Nina Ave, Stockton, CA 95204Off Market
- $436,9004 bd2 ba1.9k sqft3942 N Delaware Ave, Stockton, CA 95204Off Market
- $350,0003 bd1 ba928 sqft3931 N Nina Ave, Stockton, CA 95204Sold
- $350,0003 bd1 ba928 sqft3931 Nina Ave, Stockton, CA 95204Sold
- $380,0003 bd2 ba1.1k sqft3936 N Delaware Ave, Stockton, CA 95204Sold
Nearby schools
GreatSchools rating
- 4/10Madison Elementary SchoolGrades: K-8Distance: 0.7 mi
- 3/10Cesar Chavez High SchoolGrades: 9-12Distance: 4.1 mi
- 2/10Hoover Elementary SchoolGrades: K-8Distance: 1 mi
Get a cash offer in 3 minutes
Find out how much your home could sell for in as little as 3 minutes with a no-obligation cash offer.
Estimated market value
$358,800
Get a cash offer in 3 minutes
Find out how much your home could sell for in as little as 3 minutes with a no-obligation cash offer.
Estimated market value
$358,800
Nearby cities
Nearby neighborhoods
Nearby zip codes
Other Stockton Topics
