Skip main navigation
Sold for $900,000
  • Listing Provided by: Gold Orange Realty Inc.
    Bought with: RE/MAX Galaxy
    $900,000

    3943 S Trinitas Way, Ontario, CA 91761

    4beds
    2,792sqft
    Single Family Residence
    Built in 2019
    6,411 Square Feet Lot
    $894,600 Zestimate®
    $322/sqft
    $3,951 Estimated rent

    Home value

    $894,600

    $805,000 - $993,000

    $3,951/mo

    Zestimate® history
    Loading
    Loading...

    Owner options

    List your home for rent

    $3,951/mo

    Rent Zestimate®

    Find your next renter with Zillow Rental Manager. Plus, with online applications, you can quickly screen prospective tenants – for free.

    Learn more

    $3,951/mo

    Rent Zestimate®

    Refinance and save

    $5,778/mo

    Est. payment

    Refinancing to a lower rate could help reduce your monthly payments and save thousands over the life of the loan.

    See today's rates

    $5,778/mo

    Est. payment

    Explore your selling options

    Work with a Zillow partner agent

    Leverage their expertise and Zillow's premium Showcase listings to get your home seen by more buyers.

    Get started

    List with your own agent

    Get your home in front of millions of buyers by listing it on Zillow.

    Learn how to do it

    Sell it yourself

    Take full control of how buyers see your home on Zillow by listing For Sale by Owner (FSBO).

    List your home

    What's special

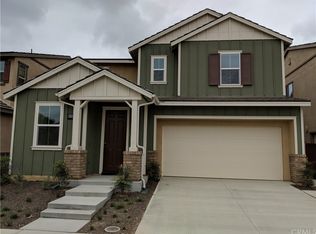
    Your Dream Home Awaits! Enjoy modern living in this spacious, freshly updated home, set on one of the largest lots for its model in the community. Recent upgrades include new carpeting and a full interior repaint, giving the home a fresh, contemporary look. The layout offers a main floor bedroom with a full bath, perfect for guests, and three additional bedrooms plus a bonus room upstairs. The gourmet kitchen, featuring a large island and walk-in pantry, opens to a California room—ideal for seamless indoor-outdoor entertaining. Community amenities elevate the lifestyle with two clubhouses, three pools, a BBQ pavilion, playgrounds, and more. Essential appliances, including a refrigerator, washer, and dryer, are included for convenience. Located near freeway 15 with easy access to Costco, Stater Bros, and the soon-to-open 99 Ranch Market, this home is designed for both comfort and convenience.

    Zillow last checked:

    Listing updated:

    Listing Provided by:

    Wenjie Li DRE #02034768 949-887-2038,

    Gold Orange Realty Inc.

    Bought with:

    Qi Li, DRE #02103670

    RE/MAX Galaxy

    Source: CRMLS,MLS#: OC25001251MLS LogoOriginating MLS: California Regional MLS

    Facts & features

    Interior

    Bedrooms & bathrooms
    • Bedrooms: 4
    • Bathrooms: 3
    • Full bathrooms: 3
    • Main level bathrooms: 1
    • Main level bedrooms: 1
    Bedroom
    • Features: Bedroom on Main Level
    Other
    • Features: Walk-In Closet(s)
    Pantry
    • Features: Walk-In Pantry
    Heating
    • Central, Electric, ENERGY STAR Qualified Equipment, High Efficiency, Zoned
    Cooling
    • Central Air, Electric, ENERGY STAR Qualified Equipment, High Efficiency, Zoned
    Appliances
    • Included: Dryer, Washer
    • Laundry: Laundry Room
    Features
    • Bedroom on Main Level, Walk-In Pantry, Walk-In Closet(s)
    • Has fireplace: No
    • Fireplace features: None
    • Common walls with other units/homes: No Common Walls
    Interior area
    • Total interior livable area: 2,792 sqft

    Property

    Parking
    • Total spaces: 2
    • Parking features: Driveway, Garage
    • Attached garage spaces: 2
    Features
    • Levels: Two
    • Stories: 2
    • Entry location: 1
    • Pool features: Community, Association
    • Has spa: Yes
    • Spa features: Association, Community
    • Has view: Yes
    • View description: None
    Lot
    • Size: 6,411 sqft
    • Features: 6-10 Units/Acre
    Details
    • Parcel number: 0218444400000
    • Special conditions: Standard

    Construction

    Type & style
    • Home type: SingleFamily
    • Property subtype: Single Family Residence
    Condition
    • New construction: No
    • Year built: 2019

    Utilities & green energy

    • Sewer: Public Sewer
    • Water: Public

    Community & neighborhood

    Community
    • Community features: Storm Drain(s), Street Lights, Suburban, Sidewalks, Pool
    Location
    • Region: Ontario

    HOA & financial

    HOA
    • Has HOA: Yes
    • HOA fee: $165 monthly
    • Amenities included: Clubhouse, Outdoor Cooking Area, Barbecue, Picnic Area, Playground, Pool, Spa/Hot Tub
    • Association name: Brookfield Ontario Ranch Master Association
    • Association phone: 951-359-2840

    Other

    Other facts
    • Listing terms: Cash,Cash to Existing Loan,Cash to New Loan,Conventional,1031 Exchange

    Price history

    DateEventPrice
    2/3/2025Sold$900,000-5.2%$322/sqft
    Source: CRMLS #OC25001251 Report a problem
    1/28/2025Pending sale$949,000+61.1%$340/sqft
    Source: CRMLS #OC25001251 Report a problem
    10/7/2024Listing removed$3,700$1/sqft
    Source: Zillow Rentals Report a problem
    9/5/2024Listed for rent$3,700$1/sqft
    Source: Zillow Rentals Report a problem
    8/11/2024Listing removed--
    Source: Zillow Rentals Report a problem
    8/1/2024Listed for rent$3,700$1/sqft
    Source: Zillow Rentals Report a problem
    12/18/2019Sold$589,000-1.5%$211/sqft
    Source: Public Record Report a problem
    10/23/2019Price change$598,000-0.8%$214/sqft
    Source: Brookfield Residential Report a problem
    8/28/2019Price change$603,000+0.3%$216/sqft
    Source: Brookfield Residential Report a problem
    8/14/2019Price change$601,000+0.5%$215/sqft
    Source: Brookfield Residential Report a problem
    7/23/2019Price change$598,000+1.9%$214/sqft
    Source: Brookfield Residential Report a problem
    7/2/2019Listed for sale$587,000$210/sqft
    Source: Brookfield Residential Report a problem

    Public tax history

    YearProperty taxesTax assessment
    2025$11,188 +2%$644,158 +2%
    2024$10,968 +3%$631,527 +2%
    2023$10,645 +0.9%$619,144 +2%
    2022$10,553 -3.2%$607,004 +2%
    2021$10,899 +2.3%$595,102 +1%
    2020$10,653 +1579.9%$589,000 +979.6%
    2019$634 -70.5%$54,559 +2%
    2018$2,152 -52.7%$53,489 +2%
    2017$4,555 $52,440 +2%
    2016$4,555 $51,412

    Find assessor info on the county website

    Neighborhood: The Avenue

    Nearby schools

    GreatSchools rating
    Get a cash offer in 3 minutes
    Find out how much your home could sell for in as little as 3 minutes with a no-obligation cash offer.
    Estimated market value
    $894,600
    Get a cash offer in 3 minutes
    Find out how much your home could sell for in as little as 3 minutes with a no-obligation cash offer.
    Estimated market value
    $894,600