Modern space, great flow, no rear neighbors, and a backyard that feels like a mini vacation? Yes, please. Welcome to 3943 Summit Dr in Ellis in Tracy a 4-bedroom, 3-bath home with 2,810 sq ft, a bright open feel, leased solar, and a flexible downstairs bedroom. Upstairs, the laundry room is right where you want it close to most bedrooms. Out back, enjoy two relaxing outdoor areas surrounded by greenery, giving the space a calm, retreat-like vibe. Add in an alley-access garage, nearby parks, dog park, freeway access, and the upcoming Ellis Village Center with Sprouts and more everyday conveniences on the way, and this one checks a lot of boxes.
Pending
Price cut: $35K (9/16)
$799,999
3943 Summit Dr, Tracy, CA 95377
4beds
2,810sqft
Single Family Residence
Built in 2016
6,520 Square Feet Lot
$789,000 Zestimate®
$285/sqft
$42/mo HOA
What's special
Modern spaceCalm retreat-like vibeFlexible downstairs bedroomGreat flowBright open feelAlley-access garage
- 92 days
- 542
- 42
Zillow last checked:
Listing updated:
Listed by:
Katrina Dew DRE #01932887 925-895-3697,
The 3 Step Realty Group
Source: MetroList Services of CA,MLS#: 226072074Originating MLS: MetroList Services, Inc.
Facts & features
Interior
Bedrooms & bathrooms
- Bedrooms: 4
- Bathrooms: 3
- Full bathrooms: 3
Primary bathroom
- Features: Closet, Shower Stall(s), Double Vanity, Soaking Tub, Walk-In Closet(s), Window
Dining room
- Features: Bar, Space in Kitchen
Kitchen
- Features: Pantry Closet, Island w/Sink
Heating
- Central
Cooling
- Ceiling Fan(s), Central Air
Appliances
- Included: Built-In Electric Oven, Built-In Gas Range, Dishwasher, Disposal, Microwave
- Laundry: Cabinets, Upper Level, Inside Room
Features
- Flooring: Carpet, Tile
- Has fireplace: No
Interior area
- Total interior livable area: 2,810 sqft
Video & virtual tour
Property
Parking
- Total spaces: 2
- Parking features: Garage Faces Rear
- Garage spaces: 2
Lot
- Size: 6,520 Square Feet
- Features: Auto Sprinkler F&R
Details
- Parcel number: 240700470000
- Zoning: R-1
- Special conditions: Standard
Construction
Type & style
- Home type: SingleFamily
- Property subtype: Single Family Residence
Materials
- Stucco, Frame, Wood
- Foundation: Slab
- Roof: Shingle
Condition
- Year built: 2016
Utilities & green energy
- Electric: 220 Volts in Laundry
- Sewer: Public Sewer
- Water: Public
- Utilities for property: Public, Solar
Green energy
- Energy generation: Solar
Community & HOA
HOA
- Has HOA: Yes
- Amenities included: Dog Park, Park
- Services included: Common Areas
- HOA fee: $42 monthly
Location
- Region: Tracy
Financial & listing details
- Price per square foot: $285/sqft
- Tax assessed value: $642,295
- Price range: $800K - $800K
- Date on market: 7/8/2026
Estimated market value
$789,000
$750,000 - $828,000
$3,280/mo
Price history
| Date | Event | Price |
|---|---|---|
| 9/30/2026 | Pending sale | $799,999$285/sqft |
Source: MetroList Services of CA #226072074 Report a problem | ||
| 9/16/2026 | Price change | $799,999-4.2%$285/sqft |
Source: MetroList Services of CA #226072074 Report a problem | ||
| 7/30/2026 | Price change | $834,999-2.9%$297/sqft |
Source: MetroList Services of CA #226072074 Report a problem | ||
| 7/8/2026 | Listed for sale | $859,951+58.4%$306/sqft |
Source: MetroList Services of CA #226072074 Report a problem | ||
| 2/17/2017 | Sold | $543,000$193/sqft |
Source: Public Record Report a problem | ||
Public tax history
| Year | Property taxes | Tax assessment |
|---|---|---|
| 2026 | -- | $642,295 +2% |
| 2025 | $11,696 +2.6% | $629,702 +2% |
| 2024 | $11,404 +2.1% | $617,356 +2% |
| 2023 | $11,169 +2.2% | $605,252 +2% |
| 2022 | $10,934 +2% | $593,386 +2% |
| 2021 | $10,724 +1.5% | $581,752 +1% |
| 2020 | $10,567 +1.7% | $575,788 +2% |
| 2019 | $10,387 +2% | $564,499 +2% |
| 2018 | $10,187 +27.3% | $553,431 +57.2% |
| 2017 | $8,000 +4110.3% | $351,952 +2017.6% |
| 2016 | $190 | $16,620 |
Find assessor info on the county website
Monthly payment
Est. payment
Payment breakdown
Explore the cost of this home by adjusting the details. Changes won't be saved.Climate risks
Neighborhood: 95377
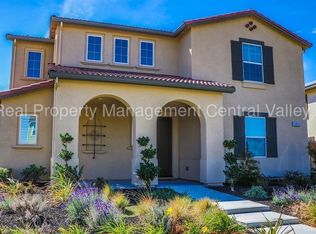

Similar homes
- $850,0004 bd3 ba3.1k sqft4075 Avalon St, Tracy, CA 95377For Sale
 MLS ID #226077631, Arianna Valdez. MetroList Services of CA
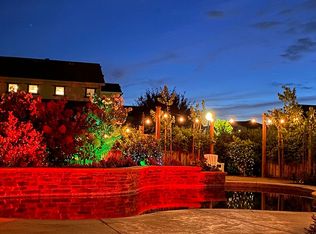
 - $875,0004 bd3 ba2.5k sqft4650 Martha Ave, Tracy, CA 95377For Sale
 MLS ID #226090658, Isaiah Alonso. MetroList Services of CA
 - $899,0005 bd3 ba2.9k sqft2868 Joleo Ct, Tracy, CA 95377For Sale
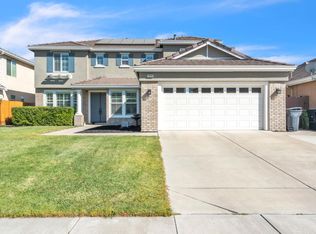 MLS ID #226125216, Sadie El Ibrahimi. MetroList Services of CA
 - $748,8004 bd3 ba2.9k sqft565 Presidio Pl, Tracy, CA 95377For Sale
 MLS ID #41147177, Martin Cai. Bay East AOR
Local buyer's agents are ready to help
