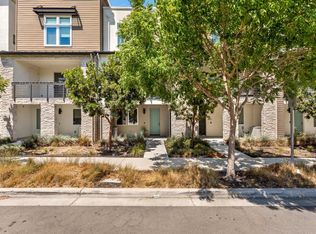
Ideally positioned within Apex, this pristine 2020-built home enjoys a desirable setting with a welcoming front porch overlooking a beautiful tree-lined street framed by purple-blooming crape myrtle trees, generous spacing between homes, and convenient guest parking. Offering 4 bedrooms, 3.5 baths, and 1,879 sq ft, the highly functional three-story floor plan provides flexible living space and excellent separation between living and private areas. Oversized windows and wide glass sliders fill the home with natural light. The first level features a private bedroom suite with full bath, extra-wide 34-inch clear doorways for true accessibility, ideal for guests, extended family, or a home office. Mohawk laminate flooring extends across the first and second levels. The second floor is designed for everyday living and entertaining, with an open living and dining area and a well-appointed kitchen featuring a large center island with seating and stylish pendant lights, white-painted maple cabinetry, soft-close doors and drawers, a convenient pull-out trash cabinet, corner Lazy Susan, and marble mosaic backsplash. A kitchen window captures lovely views of the flowering trees and beyond. Wide glass sliders from the living area open to a spacious private balcony. A dedicated laundry room with ample storage and a powder room complete the second floor. Upstairs, the generous primary suite features a walk-in closet and a wide floor to ceiling sliders, along with two additional bedrooms and a full bath. Enjoy exceptional convenience with Tivoli Plaza just a 1-minute walk away, offering a preschool, cafes, restaurants, and a local market, while Lowe’s is approximately an 8-minute walk. Safeway, Target, 99 Ranch Market, Whole Foods, H Mart, and San Francisco Premium Outlets are all nearby. Easy access to I-580/680 and Dublin/Pleasanton BART. Located in East Dublin near excellent elementary and middle schools, with the newly built Emerald High School nearby, this home combines a desirable community setting, thoughtful design, and everyday convenience.
For sale
$1,067,000
3943 Summit Rd, Dublin, CA 94568
4beds
1,879sqft
Residential, Townhouse
Built in 2020
-- sqft lot
$1,070,600 Zestimate®
$568/sqft
$304/mo HOA
What's special
Welcoming front porchStylish pendant lightsOversized windowsFlexible living spaceGenerous primary suiteSoft-close doors and drawersMarble mosaic backsplash
- 2 days |
- 132 |
- 8 |
Zillow last checked:
Listing updated:
Listed by:
Lily McClanahan DRE #01975835 925-209-9328,
Compass
Source: Bay East AOR,MLS#: 41145023
Facts & features
Interior
Bedrooms & bathrooms
- Bedrooms: 4
- Bathrooms: 4
- Full bathrooms: 3
- Partial bathrooms: 1
Rooms
- Room types: 1 Bedroom, 1 Bath, Main Entry, 0.5 Bath, Eat-In Kitchen, Great Room, Kitchen, Laundry
Bathroom
- Features: Shower Over Tub, Solid Surface, Stall Shower
Kitchen
- Features: Breakfast Bar, Stone Counters, Dishwasher, Eat-in Kitchen, Disposal, Gas Range/Cooktop, Ice Maker Hookup, Kitchen Island, Microwave, Pantry, Range/Oven Built-in, Refrigerator
Heating
- Zoned
Cooling
- Central Air
Appliances
- Included: Dishwasher, Gas Range, Plumbed For Ice Maker, Microwave, Range, Refrigerator, Dryer, Washer
- Laundry: Laundry Room, Common Area
Features
- Breakfast Bar, Pantry
- Flooring: Laminate, Tile, Carpet
- Has fireplace: No
- Fireplace features: None
Interior area
- Total structure area: 1,879
- Total interior livable area: 1,879 sqft
Property
Parking
- Total spaces: 2
- Parking features: Attached, Garage Door Opener
- Garage spaces: 2
Features
- Levels: Three Or More
- Stories: 3
- Entry location: No Steps to Entry
- Patio & porch: Patio
- Pool features: None
- Has view: Yes
- View description: Trees/Woods
Lot
- Features: Premium Lot
Details
- Parcel number: 9850128111
- Special conditions: Standard
Construction
Type & style
- Home type: Townhouse
- Architectural style: Contemporary
- Property subtype: Residential, Townhouse
Materials
- Stucco
- Roof: Flat
Condition
- Existing
- New construction: No
- Year built: 2020
Details
- Builder name: Taylor Morrison
Utilities & green energy
- Electric: No Solar
- Sewer: Public Sewer
- Water: Public
Community & HOA
Community
- Security: Fire Sprinkler System, Carbon Monoxide Detector(s), Smoke Detector(s)
- Subdivision: East Dublin
HOA
- Has HOA: Yes
- Amenities included: Greenbelt, Playground, Trail(s)
- Services included: Common Area Maint, Maintenance Structure, Management Fee, Reserve Fund, Maintenance Grounds
- HOA fee: $304 monthly
- HOA name: NOT LISTED
- HOA phone: 925-937-4378
Location
- Region: Dublin
Financial & listing details
- Price per square foot: $568/sqft
- Tax assessed value: $962,394
- Price range: $1.1M - $1.1M
- Date on market: 8/19/2026
- Listing agreement: Excl Right
- Listing terms: Cash,Conventional,VA Loan
Estimated market value
$1,070,600
$1.01M - $1.13M
$4,237/mo
Price history
| Date | Event | Price |
|---|---|---|
| 8/19/2026 | Listed for sale | $1,067,000$568/sqft |
Source:  Bay East AOR #41145023 Report a problem Bay East AOR #41145023 Report a problem | ||
| 1/16/2024 | Listing removed | -- |
Source: Zillow Rentals Report a problem | ||
| 1/12/2024 | Listed for rent | $4,000$2/sqft |
Source: Zillow Rentals Report a problem | ||
Public tax history
| Year | Property taxes | Tax assessment |
|---|---|---|
| 2025 | -- | $962,394 +2% |
| 2024 | $12,777 +1.1% | $943,527 +2% |
| 2023 | $12,642 +1.5% | $925,028 +2% |
| 2022 | $12,455 +0.9% | $906,891 +2% |
| 2021 | $12,343 +277.6% | $889,116 +356.4% |
| 2020 | $3,269 | $194,827 |
Find assessor info on the county website
Monthly payment
Est. payment
Payment breakdown
Explore the cost of this home by adjusting the details. Changes won't be saved.Climate risks
Neighborhood: 94568
Nearby schools
GreatSchools rating
- 10/10Harold William Kolb Elementary SchoolGrades: K-5Distance: 0.6 mi
- 8/10Eleanor Murray Fallon SchoolGrades: 6-8Distance: 0.9 mi
- NAEmerald High SchoolGrades: 9-12Distance: 0.3 mi
Schools provided by the listing agent
- District: Dublin (925) 828-2551
Source: Bay East AOR. This data may not be complete. We recommend contacting the local school district to confirm school assignments for this home.
- $949,2003 bd4 ba1.7k sqft3935 Summit, Dublin, CA 94568Off Market
- $1,041,4004 bd4 ba1.9k sqft3923 Meridian, Dublin, CA 94568Off Market
- $1,131,6004 bd4 ba1.8k sqft3427 Zenith Ave, Dublin, CA 94568Off Market
- $1,164,9004 bd2 ba2.2k sqft3453 Zenith Ave, Dublin, CA 94568Off Market
- $1,186,4004 bd2 ba2.2k sqft3403 Zenith Ave, Dublin, CA 94568Off Market
- $1,017,1003 bd3 ba1.7k sqft3421 Zenith Ave, Dublin, CA 94568Off Market
- $1,020,3003 bd3 ba1.7k sqft3433 Zenith Ave, Dublin, CA 94568Off Market
- $1,075,3004 bd3 ba1.8k sqft3439 Zenith Ave, Dublin, CA 94568Off Market
A local agent can set up tours, give advice and negotiate with sellers.
Similar homes
- $1,050,0003 bd4 ba1.9k sqft5699 El Dorado Ln, Dublin, CA 94568For Sale
 MLS ID #ML82057794, Jinyue Wang. MLSListings Inc
 - $1,125,0003 bd3 ba2.2k sqft3963 Summit Rd, Dublin, CA 94568For Sale
 MLS ID #41137447, Glenn Allen. CCAR
 - $999,0003 bd4 ba1.9k sqftNot Listed, Dublin, CA 94568For Sale
 MLS ID #41137616, Nashaba Rahman. Bay East AOR
 - $1,090,0003 bd3 ba1.8k sqft5767 Iron Horse Pkwy Unit B, Dublin, CA 94568For Sale
 MLS ID #ML82046766, Xiaozhu Kang. MLSListings Inc
 - $948,8003 bd3 ba1.8k sqftNot Listed, Dublin, CA 94568For SaleMLS ID #41144041, Angelica Arrospide. Bay East AOR
- $1,398,0004 bd4 ba2.2k sqft2836 Stringham Way, Dublin, CA 94568For SaleMLS ID #41141687, Sylvana Wong. Bay East AOR
- $898,0002 bd3 ba1.5k sqft7922 Regional Cmn, Dublin, CA 94568For SaleMLS ID #ML82045045, Yiwen Wu. MLSListings Inc
- $698,0002 bd2 ba1.5k sqftCourtyard, Dublin, CA 94568For SaleMLS ID #41144839, Manel Sousou. Bay East AOR
- $1,149,0003 bd4 ba2.1k sqft6065 Bullion Ln, Dublin, CA 94568For SaleMLS ID #41137082, Anil LakkyReddy. Bay East AOR
- $1,398,0004 bd4 ba2k sqft4359 Mono Vista St, Dublin, CA 94568For SaleMLS ID #41140567, Danny Kang. Bay East AOR
- $799,0003 bd2 ba1.2k sqft3240 Maguire Way APT 401, Dublin, CA 94568For SaleMLS ID #41119715, Joujou Chawla. CCAR
- $1,250,0003 bd4 ba2k sqft7026 N Mariposa Ln, Dublin, CA 94568For SaleMLS ID #ML82040167, Carol Zhang. MLSListings Inc
- $799,9502 bd3 ba1.3k sqftCal Highlands, Dublin, CA 94568For SaleMLS ID #41142523, Joseph Flores. Bay East AOR
- $849,9902 bd3 ba1.5k sqftNot Listed, Dublin, CA 94568For SaleMLS ID #41132797, Brooke Crossland. Bay East AOR
- $791,9002 bd3 ba1.4k sqft221 Gibraltar Cmns, Livermore, CA 94551New ConstructionDeNova Homes
- $1,595,0004 bd4 ba2.7k sqft7240 Carneros Ln, Dublin, CA 94568For SaleMLS ID #41139342, Jobelle Salindong. Bay East AOR
- $819,9002 bd3 ba1.2k sqft122 Brutus Cmns, Livermore, CA 94551New ConstructionDeNova Homes
- $875,0003 bd3 ba1.6k sqftWellington, Pleasanton, CA 94566For SaleMLS ID #41127828, Lana Dill. Bay East AOR
- $1,049,0003 bd3 ba1.4k sqftNot Listed, Union City, CA 94587For SaleMLS ID #41144917, Yvette Y.L. Teng. Bay East AOR
- $1,188,0004 bd4 ba1.9k sqft5005 Seashell Ter, San Ramon, CA 94583New ConstructionMLSListings Inc
Local buyer's agents are ready to help
