Discover the Wren: Your Perfect Townhome Awaits! Step inside the Wren, a brand-new, thoughtfully designed floorplan that blends modern style with everyday convenience. Enjoy soaring 9' ceilings on the main floor, an open-concept living area, and a beautifully appointed kitchen. Featuring sleek quartz countertops, 42" white cabinets, stainless steel appliances, and a spacious kitchen island, this home is perfect for both everyday living and entertaining. The kitchen seamlessly flows into your private courtyard, which leads to a 2-car garage. Upstairs, you'll find three generous bedrooms, including an owner's suite with a walk-in closet and a luxurious full bath. A full hall bath, linen closet, and a laundry area with French doors round out the second floor. The Wren boasts luxury vinyl plank flooring throughout the main living areas, with upgraded carpet on the second floor. Additional touches include a Ring doorbell, low-maintenance landscaping with irrigation, and the peace of mind of home warranties along with industry-leading customer care. Visit Talon Woods today to experience the Wren firsthand-and discover the perfect place to call home!
Sold
$320,982
3943 Wren Dr, Brownsburg, IN 46112
3beds
1,647sqft
Residential, Townhouse
Built in 2024
1,960 Square Feet Lot
$330,900 Zestimate®
$195/sqft
$2,167 Estimated rent
Home value
$330,900
$301,000 - $364,000
$2,167/mo
Zestimate® history
Owner options
List your home for rent
$2,167/mo
Rent Zestimate®
Find your next renter with Zillow Rental Manager. Plus, with online applications, you can quickly screen prospective tenants – for free.
$2,167/mo
Rent Zestimate®
Refinance and save
$1,726/mo
Est. payment
Refinancing to a lower rate could help reduce your monthly payments and save thousands over the life of the loan.
$1,726/mo
Est. payment
Explore your selling options
Work with a Zillow partner agent
Leverage their expertise and Zillow's premium Showcase listings to get your home seen by more buyers.
Get startedList with your own agent
Get your home in front of millions of buyers by listing it on Zillow.
Learn how to do itSell it yourself
Take full control of how buyers see your home on Zillow by listing For Sale by Owner (FSBO).
List your homeWhat's special
Low-maintenance landscaping with irrigationSleek quartz countertopsSpacious kitchen islandGenerous bedroomsPrivate courtyardBeautifully appointed kitchenStainless steel appliances
Zillow last checked:
Listing updated:
Listed by:
Seija Brown 317-771-3067,
F.C. Tucker Company
Bought with:
Non-BLC Member
MIBOR REALTOR® Association
Source: MIBOR as distributed by MLS GRID,MLS#: 22012032
Facts & features
Interior
Bedrooms & bathrooms
- Bedrooms: 3
- Bathrooms: 3
- Full bathrooms: 2
- 1/2 bathrooms: 1
- Main level bathrooms: 1
Primary bedroom
- Features: Carpet
- Level: Upper
- Area: 195 Square Feet
- Dimensions: 15x13
Bedroom 2
- Features: Carpet
- Level: Upper
- Area: 121 Square Feet
- Dimensions: 11x11
Bedroom 3
- Features: Carpet
- Level: Upper
- Area: 121 Square Feet
- Dimensions: 11x11
Dining room
- Features: Vinyl Plank
- Level: Main
- Area: 135 Square Feet
- Dimensions: 15x9
Great room
- Features: Vinyl Plank
- Level: Main
- Area: 234 Square Feet
- Dimensions: 18x13
Kitchen
- Features: Vinyl Plank
- Level: Main
- Area: 126 Square Feet
- Dimensions: 9x14
Heating
- Forced Air
Cooling
- Has cooling: Yes
Appliances
- Included: Dishwasher, Disposal, Gas Water Heater, Laundry Connection in Unit, MicroHood, Gas Oven, Refrigerator
- Laundry: Laundry Closet, Upper Level, Laundry Connection in Unit
Features
- Attic Access, Breakfast Bar, High Ceilings, Kitchen Island, Entrance Foyer, High Speed Internet, Eat-in Kitchen, Wired for Data, Smart Thermostat, Walk-In Closet(s)
- Windows: Windows Vinyl
- Has basement: No
- Attic: Access Only
Interior area
- Total structure area: 1,647
- Total interior livable area: 1,647 sqft
Property
Parking
- Total spaces: 2
- Parking features: Detached, Garage Door Opener, Rear/Side Entry
- Garage spaces: 2
- Details: Garage Parking Other(Garage Door Opener, Guest Street Parking)
Features
- Levels: Two
- Stories: 2
- Patio & porch: Covered, Patio
- Exterior features: Water Feature Fountain
Lot
- Size: 1,960 Square Feet
- Features: Curbs, Sidewalks, Street Lights, Mature Trees, Wooded
Details
- Parcel number: 000000000000000001
- Horse amenities: None
Construction
Type & style
- Home type: Townhouse
- Architectural style: Traditional
- Property subtype: Residential, Townhouse
- Attached to another structure: Yes
Materials
- Cement Siding, Stone
- Foundation: Slab
Condition
- New Construction
- New construction: Yes
- Year built: 2024
Details
- Builder name: Olthof Homes
Utilities & green energy
- Water: Municipal/City
Community & HOA
Community
- Features: Low Maintenance Lifestyle, Curbs, Sidewalks, Street Lights
- Subdivision: Talon Woods
HOA
- Has HOA: Yes
- Amenities included: Coin Laundry, Laundry, Maintenance Grounds, Maintenance, Snow Removal, Trail(s)
- Services included: Association Builder Controls, Entrance Common, Irrigation, Laundry Connection In Unit, Lawncare, Maintenance Grounds, Maintenance Structure, Maintenance, Nature Area, Snow Removal, Walking Trails, See Remarks
- HOA fee: $155 monthly
- HOA phone: 317-591-5129
Location
- Region: Brownsburg
Financial & listing details
- Price per square foot: $195/sqft
- Tax assessed value: $293,200
- Annual tax amount: $8
- Date on market: 11/22/2024
- Cumulative days on market: 73 days
Price history
| Date | Event | Price |
|---|---|---|
| 3/31/2025 | Sold | $320,982$195/sqft |
Source:  MIBOR as distributed by MLS GRID #22012032 Report a problem MIBOR as distributed by MLS GRID #22012032 Report a problem | ||
| 2/5/2025 | Pending sale | $320,982-0.5%$195/sqft |
Source: MIBOR as distributed by MLS GRID #22012032 Report a problem | ||
| 2/1/2025 | Price change | $322,719+0.5%$196/sqft |
Source:  Olthof Homes Report a problem Olthof Homes Report a problem | ||
| 11/20/2024 | Listed for sale | $320,982$195/sqft |
Source: Olthof Homes Report a problem | ||
Public tax history
| Year | Property taxes | Tax assessment |
|---|---|---|
| 2025 | $8 | $293,200 +73200% |
| 2024 | -- | $400 |
Find assessor info on the county website
Neighborhood: 46112
Nearby homes
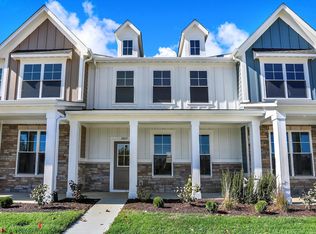
- $284,9692 bd2 ba1.3k sqft3889 Wren Dr, Brownsburg, IN 46112Sold
- $393,1003 bd3 ba1.8k sqft1641 Beautymeadow Dr, Brownsburg, IN 46112Off Market
- $284,4003 bd2 ba1.6k sqft3883 Wren Dr, Brownsburg, IN 46112Off Market
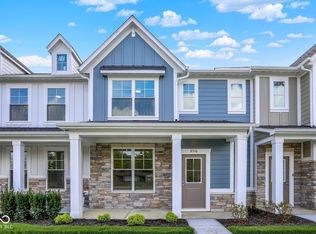
- $278,0003 bd2 ba1.4k sqft8516 Goldfinch Rd, Brownsburg, IN 46112Sold
- $393,1003 bd3 ba2.3k sqft1649 Beautymeadow Dr, Brownsburg, IN 46112Off Market
- $341,7003 bd2 ba1.5k sqft1633 Beautymeadow Dr, Brownsburg, IN 46112Off Market
- $356,3003 bd2 ba2.2k sqft1657 Beautymeadow Dr, Brownsburg, IN 46112Off Market
- $259,8002 bd2 ba1.2k sqft3895 Wren Dr, Brownsburg, IN 46112Off Market
Nearby schools
GreatSchools rating
- 9/10Reagan ElementaryGrades: K-5Distance: 1 mi
- 9/10Brownsburg East Middle SchoolGrades: 6-8Distance: 0.3 mi
- 10/10Brownsburg High SchoolGrades: 9-12Distance: 1.1 mi
Schools provided by the listing agent
- Middle: Brownsburg East Middle School
- High: Brownsburg High School
Source: MIBOR as distributed by MLS GRID. This data may not be complete. We recommend contacting the local school district to confirm school assignments for this home.
Get a cash offer in 3 minutes
Find out how much your home could sell for in as little as 3 minutes with a no-obligation cash offer.
Estimated market value
$330,900
Get a cash offer in 3 minutes
Find out how much your home could sell for in as little as 3 minutes with a no-obligation cash offer.
Estimated market value
$330,900
- Indiana
- Hendricks County
- Brownsburg
- 46112
- 3943 Wren Dr
Nearby cities
Nearby zip codes
Other Brownsburg Topics
