OPEN HOUSE Apr 13.
This contemporary and updated 4-bedroom colonial is situated on one of the largest cul-de-sac lots in the sought-after Windridge subdivision, offering unbeatable location minutes away from shopping, restaurants and easy freeway access, as well as award winning Northville schools.
A grand two-story foyer welcomes you into the expansive living room with a cozy wood-burning fireplace, large windows and recently upgraded stranded wide-plank bamboo flooring, which is extended throughout the main level. Kitchen features granite countertops and a full-height backsplash, newer high-end appliances and designer lighting. Spacious dining room can comfortably sit 12 people and is open to a family room offering additional flexibility. First floor office features cathedral ceiling and an elegant bay window overlooking the front yard. Beautiful 2024 renovated laundry room offers enclosed appliances, quartz countertops and brand-new cabinetry.
Huge master bedroom suite upstairs features two walk-in closets, a cathedral ceiling and a newly remodeled spa-like en-suite bathroom with frameless Euro glass doors, ceiling mounted rain shower head and a stacked stone wall. Matching granite countertops and Hansgrohe plumbing fixtures are used throughout the home in all bathrooms.
Fully finished 3-car garage has epoxy flooring, new garage opener and professionally installed EV charger. Home was upgraded with modern LED recessed lighting and dimmer switches throughout, as well as pre-installed alarm system and Ethernet wiring.
This house is in immaculate condition and move-in ready. Updates include:
" New roof in 2014
" New high efficiency Trane AC/furnace 2021
" Fresh SW Duration exterior paint 2024
" Master bathroom remodel 2020
" Laundry room remodel 2024
The new Northville Legacy park is scheduled to open this summer across the street from the subdivision, offering miles of running and biking trails. Easy walking distance to Starbucks, Costco, Trader Joes, numerous restaurants and AMC theater.
Sold
$710,000
39432 Northwind Ct, Northville, MI 48167
4beds
2,875sqft
Single Family Residence
Built in 1998
0.44 Acres Lot
$738,800 Zestimate®
$247/sqft
$3,835 Estimated rent
Home value
$738,800
$665,000 - $827,000
$3,835/mo
Zestimate® history
Owner options
List your home for rent
$3,835/mo
Rent Zestimate®
Find your next renter with Zillow Rental Manager. Plus, with online applications, you can quickly screen prospective tenants – for free.
$3,835/mo
Rent Zestimate®
Refinance and save
$5,442/mo
Est. payment
Refinancing to a lower rate could help reduce your monthly payments and save thousands over the life of the loan.
$5,442/mo
Est. payment
Explore your selling options
Work with a Zillow partner agent
Leverage their expertise and Zillow's premium Showcase listings to get your home seen by more buyers.
Get startedList with your own agent
Get your home in front of millions of buyers by listing it on Zillow.
Learn how to do itSell it yourself
Take full control of how buyers see your home on Zillow by listing For Sale by Owner (FSBO).
List your homeWhat's special
Zillow last checked:
Listing updated:
Listed by:
Stanislav Leynzon 248-894-0125,
Seller Nation
Bought with:
David J Bajoka
Source: MichRIC,MLS#: 25013783
Facts & features
Interior
Bedrooms & bathrooms
- Bedrooms: 4
- Bathrooms: 3
- Full bathrooms: 2
- 1/2 bathrooms: 1
Primary bedroom
- Level: Upper
- Area: 272
- Dimensions: 17.00 x 16.00
Bedroom 2
- Level: Upper
- Area: 143
- Dimensions: 13.00 x 11.00
Bedroom 3
- Level: Upper
- Area: 120
- Dimensions: 12.00 x 10.00
Bedroom 4
- Level: Upper
- Area: 110
- Dimensions: 11.00 x 10.00
Primary bathroom
- Level: Upper
Bathroom 2
- Level: Upper
Dining room
- Level: Main
- Area: 169
- Dimensions: 13.00 x 13.00
Game room
- Level: Main
- Area: 192
- Dimensions: 16.00 x 12.00
Kitchen
- Level: Main
- Area: 130
- Dimensions: 13.00 x 10.00
Living room
- Level: Main
- Area: 192
- Dimensions: 16.00 x 12.00
Heating
- Forced Air
Cooling
- Central Air
Appliances
- Included: Cooktop, Dishwasher, Disposal, Oven, Refrigerator, Washer
- Laundry: Electric Dryer Hookup, Gas Dryer Hookup, Laundry Room
Features
- Center Island, Eat-in Kitchen, Pantry
- Flooring: Wood
- Windows: Screens, Window Treatments
- Basement: Full,Michigan Basement
- Number of fireplaces: 1
- Fireplace features: Family Room, Wood Burning
Interior area
- Total structure area: 2,875
- Total interior livable area: 2,875 sqft
- Finished area below ground: 0
Property
Parking
- Total spaces: 3
- Parking features: Garage Faces Side, Garage Door Opener, Attached
- Garage spaces: 3
Accessibility
- Accessibility features: 36 Inch Entrance Door
Features
- Stories: 2
Lot
- Size: 0.44 Acres
- Dimensions: 41 x 179 x 127 x 219
- Features: Corner Lot, Sidewalk, Wooded, Cul-De-Sac, Shrubs/Hedges
Details
- Parcel number: 77004050013000
Construction
Type & style
- Home type: SingleFamily
- Architectural style: Colonial,Contemporary
- Property subtype: Single Family Residence
Materials
- Brick, Wood Siding
- Roof: Asphalt
Condition
- New construction: No
- Year built: 1998
Utilities & green energy
- Sewer: Public Sewer
- Water: Public
Community & HOA
Community
- Subdivision: WINDRIDGE
HOA
- Has HOA: Yes
- HOA fee: $500 annually
Location
- Region: Northville
Financial & listing details
- Price per square foot: $247/sqft
- Tax assessed value: $179,545
- Annual tax amount: $6,108
- Date on market: 4/13/2025
- Listing terms: Cash,VA Loan,Conventional
- Road surface type: Paved
Price history
| Date | Event | Price |
|---|---|---|
| 5/20/2025 | Sold | $710,000-3.4%$247/sqft |
Source:  MichRIC #25013783 Report a problem MichRIC #25013783 Report a problem | ||
| 4/25/2025 | Pending sale | $735,000$256/sqft |
Source: MichRIC #25013783 Report a problem | ||
| 4/18/2025 | Contingent | $735,000$256/sqft |
Source: MichRIC #25013783 Report a problem | ||
| 4/13/2025 | Listed for sale | $735,000+104.2%$256/sqft |
Source: MichRIC #25013783 Report a problem | ||
| 8/30/2007 | Sold | $360,000-18.9%$125/sqft |
Source: Public Record Report a problem | ||
| 9/1/2004 | Sold | $444,000$154/sqft |
Source: Public Record Report a problem | ||
Public tax history
| Year | Property taxes | Tax assessment |
|---|---|---|
| 2025 | -- | $267,300 +17.2% |
| 2024 | -- | $228,000 +2.7% |
| 2023 | -- | $222,100 +5.9% |
| 2022 | -- | $209,800 -0.4% |
| 2021 | -- | $210,600 |
| 2020 | $5,715 +8.4% | $210,600 -1.5% |
| 2019 | $5,272 | $213,900 +3.2% |
| 2018 | $5,272 | $207,300 +10.4% |
| 2017 | -- | $187,800 +0.3% |
| 2016 | $4,673 | $187,300 +12.3% |
| 2015 | $4,673 -66.6% | $166,800 +14.1% |
| 2013 | $13,970 +199% | $146,200 +3.7% |
| 2012 | $4,673 | $141,000 -3.4% |
| 2010 | -- | $146,000 |
| 2009 | -- | $146,000 -28.1% |
| 2008 | -- | $203,100 -4.5% |
| 2006 | -- | $212,600 -0.3% |
| 2005 | -- | $213,300 +21.5% |
| 2001 | $5,347 -0.7% | $175,500 -0.6% |
| 2000 | $5,385 | $176,500 |
Find assessor info on the county website
Neighborhood: 48167
Nearby homes
- $576,4004 bd2 ba3k sqft39400 Northwind Ct, Northville Township, MI 48167Off Market
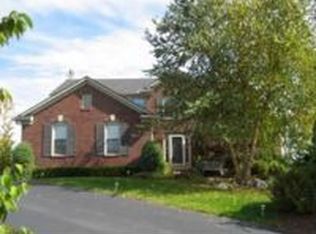
- $614,600-- bd2 ba2.9k sqft39400 Northwind Ct, Northville, MI 48167Off Market
- $767,0004 bd3 ba2.8k sqft39466 Northwind Ct, Northville, MI 48167Sold

- $746,1004 bd3 ba3k sqft39551 Legend Ct, Northville, MI 48167Off Market
- $631,600-- bd2 ba3k sqft39517 Legend Ct, Northville, MI 48167Off Market
- $724,000-- bd2 ba3k sqft39583 Legend Ct, Northville, MI 48167Off Market
- $689,5004 bd4 ba3.1k sqft39445 Northwind Ct, Northville, MI 48167Off Market
- $726,7003 bd4 ba2.9k sqft39498 Northwind Ct, Northville, MI 48167Off Market
Nearby schools
GreatSchools rating
- 8/10Silver Springs Elementary SchoolGrades: K-5Distance: 1.7 mi
- 9/10Meads Mill Middle SchoolGrades: 6-8Distance: 2.1 mi
- 9/10Northville High SchoolGrades: 9-12Distance: 3.3 mi
Schools provided by the listing agent
- Elementary: Silver Springs Elementary School
- Middle: Meads Mill Middle School
- High: Northville High School
Source: MichRIC. This data may not be complete. We recommend contacting the local school district to confirm school assignments for this home.
Get a cash offer in 3 minutes
Find out how much your home could sell for in as little as 3 minutes with a no-obligation cash offer.
Estimated market value
$738,800
Get a cash offer in 3 minutes
Find out how much your home could sell for in as little as 3 minutes with a no-obligation cash offer.
Estimated market value
$738,800
- Michigan
- Wayne County
- Northville
- 48167
- 39432 Northwind Ct
Nearby cities
Nearby zip codes
Other Northville Topics
