Skip main navigation
Pending
  • Price cut: $16K (5/21)
    $269,000

    39437 County Road 3, Crosslake, MN 56442

    4beds
    2,794sqft
    : 
    Loading
    Get pre-qualified
    Single Family
    Built in 1985
    2.01 Acres Lot
    $261,400 Zestimate®
    $96/sqft
    $-- HOA

    What's special

    Expansive yardInviting family room downstairsSpacious primary bedroomThree additional cozy bedrooms
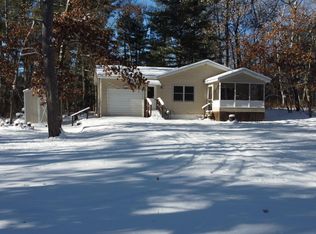
    Discover your slice of paradise in the heart of Minnesota's stunning lake country! This inviting 4-bedroom, 2-bathroom home is nestled on 2 picturesque wooded acres, just minutes from Fifty Lakes and a quick drive to Crosslake. Whether you're seeking a full-time residence, a weekend getaway, or a smart investment, this property offers the perfect blend of comfort, space, and convenience. The main level features a bright and airy living area with large windows for abundant natural light, a convenient full bathroom, and a spacious primary bedroom for restful nights. Upstairs, you’ll find three additional cozy bedrooms, along with another full bathroom for added convenience. The inviting family room downstairs is perfect for unwinding or entertaining guests. The expansive yard provides endless possibilities for outdoor enjoyment, gardening, or future expansions like a garage or pole barn. With countless lakes, trails, and recreational activities nearby, you’ll embrace the quintessential up-north lifestyle that this property promises. Don’t miss out on this unique opportunity!
    93 days
    |
    638
    |
    24
    |

    Zillow last checked:

    Listing updated:

    Listed by:

    Christopher Cullen 218-838-8218,

    Coldwell Banker Realty,

    Daniel Jewell 218-330-2667

    Source: NorthstarMLS as distributed by MLS GRID,MLS#: 7053455MLS Logo

      Facts & features

      Interior

      Bedrooms & bathrooms
      • Bedrooms: 4
      • Bathrooms: 2
      • Full bathrooms: 1
      • 3/4 bathrooms: 1
      Bedroom
      • Level: Main
      • Area: 130 Square Feet
      • Dimensions: 13x10
      Bedroom 2
      • Level: Upper
      • Area: 130 Square Feet
      • Dimensions: 13x10
      Bedroom 3
      • Level: Upper
      • Area: 130 Square Feet
      • Dimensions: 13x10
      Bedroom 4
      • Level: Upper
      • Area: 140 Square Feet
      • Dimensions: 14x10
      Dining room
      • Level: Main
      • Area: 100 Square Feet
      • Dimensions: 10x10
      Kitchen
      • Level: Main
      • Area: 96 Square Feet
      • Dimensions: 12x8
      Living room
      • Level: Main
      • Area: 180 Square Feet
      • Dimensions: 12x15
      Sun room
      • Level: Main
      • Area: 140 Square Feet
      • Dimensions: 14x10
      Heating
      • Boiler, Hot Water
      Cooling
      • Window Unit(s)
      Features
      • Basement: Block,Full
      • Has fireplace: No
      Interior area
      • Total structure area: 2,794
      • Total interior livable area: 2,794 sqft
      • Finished area above ground: 1,834
      • Finished area below ground: 960

      Property

      Parking
      • Total spaces: 2
      • Parking features: Detached Garage, Gravel
      • Garage spaces: 2
      Accessibility
      • Accessibility features: Other
      Features
      • Levels: One
      • Stories: 1
      Lot
      • Size: 2.01 Acres
      • Dimensions: 334 x 263 x 332 x 263
      • Features: Tree Coverage - Medium
      Details
      • Additional structures: Sauna
      • Foundation area: 960
      • Parcel number: 22350527
      • Zoning description: Residential-Single Family

      Construction

      Type & style
      • Home type: SingleFamily
      • Property subtype: Single Family
      Materials
      • Roof: Asphalt
      Condition
      • New construction: No
      • Year built: 1985

      Utilities & green energy

      • Gas: Natural Gas
      • Sewer: Septic System Compliant - Yes, Tank with Drainage Field
      • Water: 4-Inch Submersible, Drilled

      Community & HOA

      HOA
      • Has HOA: No
      Location
      • Region: Crosslake

      Financial & listing details

      • Price per square foot: $96/sqft
      • Tax assessed value: $263,700
      • Annual tax amount: $1,350
      • Date on market: 4/16/2026
      • Cumulative days on market: 387 days

        Estimated market value

        $261,400

        $248,000 - $274,000

        $2,715/mo

        Price history

        DateEventPrice
        6/25/2026Pending sale$269,000$96/sqft
        Source: NorthstarMLS as distributed by MLS GRID #7053455 Report a problem
        5/21/2026Price change$269,000-5.6%$96/sqft
        Source: NorthstarMLS as distributed by MLS GRID #7053455 Report a problem
        4/16/2026Listed for sale$284,9990%$102/sqft
        Source: NorthstarMLS as distributed by MLS GRID #7053455 Report a problem
        4/16/2026Listing removed$285,000$102/sqft
        Source: NorthstarMLS as distributed by MLS GRID #6771226 Report a problem
        8/14/2025Listed for sale$285,000-3.5%$102/sqft
        Source: NorthstarMLS as distributed by MLS GRID #6771226 Report a problem
        8/14/2025Listing removed$295,400$106/sqft
        Source: NorthstarMLS as distributed by MLS GRID #6716955 Report a problem
        7/16/2025Price change$295,400-3.1%$106/sqft
        Source: NorthstarMLS as distributed by MLS GRID #6716955 Report a problem
        6/26/2025Listed for sale$304,900$109/sqft
        Source: NorthstarMLS as distributed by MLS GRID #6716955 Report a problem

        Public tax history

        YearProperty taxesTax assessment
        2025$1,325 +4.7%$240,883 -0.6%
        2024$1,265 +35%$242,409 +2.8%
        2023$937 +11.7%$235,696 +38.1%
        2022$839 -10.3%$170,623 +49.6%
        2021$935 +7.3%$114,052 -7.4%
        2020$871 +18.3%$123,208 +15.3%
        2017$736 $106,858 +25.3%
        2016$736 +8.9%$85,300 +9.5%
        2015$676 +139.1%$77,900 +6.4%
        2014$283 -47.4%$73,200 -4.8%
        2012$537 +1.5%$76,900
        2011$529 +25.2%$76,900 -35.3%
        2010$423 -9.2%$118,900
        2009$466 $118,900
        Find assessor info on the county website

        Monthly payment

        Est. payment

        Payment breakdown

        Explore the cost of this home by adjusting the details. Changes won't be saved.
        All calculations are estimates and provided by Zillow, Inc. for informational purposes only. Actual amounts may vary.
        HOA fees may include property taxes on listings classified as Co-Ops. Contact the listing agent and/or owner for fee details.
        Mortgage interest rates are dependent on a number of factors, including credit score, down payment, and repayment length. Interest rate data provided by Zillow Group Marketplace, Inc. as of 1/1/1970 from various mortgage lenders with which we have lead or other similar arrangements; the Estimated Payment is an average of those rates.
        See how much you could borrow to make a competitive offer.

        Climate risks

        Neighborhood: 56442

        Getting around

        2 / 100
        Car-Dependent
        25 / 100
        Somewhat Bikeable

        Nearby schools

        GreatSchools rating

        A local agent can set up tours, give advice and negotiate with sellers.

        A local lender can help you make sure your offer is ready when you are.

        Browse local experts

        Similar homes