Take a look at this exceptionally well maintained home featuring 3 bedrooms, 2 bathrooms with a floor plan ideal for entertaining. The remodeled kitchen features stainless appliances (refrigerator to remain), subway tile, granite countertops, and pop-up outlets with wireless charging on the island. An adjacent walk in pantry and large laundry room provide extra storage. Step outside to enjoy the 8 x 21 screened porch, rock garden and fully fenced backyard. The interior has been professionally painted throughout! A whole house Generac generator is included, along with a 50 amp plug for RV hook up. No HOA!
Sold
Price Unknown
39439 Jefferson Ave, Prairieville, LA 70769
3beds
1,620sqft
Single Family Residence, Residential
Built in 2010
8,276 Square Feet Lot
$291,400 Zestimate®
$--/sqft
$1,942 Estimated rent
Home value
$291,400
$274,000 - $312,000
$1,942/mo
Zestimate® history
Owner options
List your home for rent
$1,942/mo
Rent Zestimate®
Find your next renter with Zillow Rental Manager. Plus, with online applications, you can quickly screen prospective tenants – for free.
$1,942/mo
Rent Zestimate®
Refinance and save
Refinancing to a lower rate could help reduce your monthly payments and save thousands over the life of the loan.
Explore your selling options
Work with a Zillow partner agent
Leverage their expertise and Zillow's premium Showcase listings to get your home seen by more buyers.
Get startedList with your own agent
Get your home in front of millions of buyers by listing it on Zillow.
Learn how to do itSell it yourself
Take full control of how buyers see your home on Zillow by listing For Sale by Owner (FSBO).
List your homeWhat's special
Fully fenced backyardStainless appliancesGranite countertopsSubway tileRock gardenRemodeled kitchenLarge laundry room
Zillow last checked:
Listing updated:
Listed by:
Donna Viator,
Keller Williams Realty-First Choice
Bought with:
Kim Caldwell, 0995692845
Blue Heron Realty
Source: ROAM MLS,MLS#: 2025019169
Facts & features
Interior
Bedrooms & bathrooms
- Bedrooms: 3
- Bathrooms: 2
- Full bathrooms: 2
Rooms
- Room types: Bedroom, Primary Bedroom, Breakfast Room, Kitchen, Living Room, Sunroom
Primary bedroom
- Features: En Suite Bath, Ceiling 9ft Plus, Ceiling Fan(s)
- Level: First
- Area: 213.5
- Width: 17.5
Bedroom 1
- Level: First
- Area: 135.96
- Width: 10.3
Bedroom 2
- Level: First
- Area: 142.8
- Dimensions: 12 x 11.9
Primary bathroom
- Features: Double Vanity, Walk-In Closet(s), Separate Shower, Soaking Tub
Kitchen
- Features: Granite Counters, Kitchen Island, Pantry
- Level: First
- Area: 161.2
- Length: 13
Living room
- Level: First
- Area: 270
- Dimensions: 18 x 15
Heating
- Central
Cooling
- Central Air, Ceiling Fan(s)
Appliances
- Included: Dishwasher, Disposal, Microwave, Range/Oven, Refrigerator, Stainless Steel Appliance(s)
- Laundry: Electric Dryer Hookup, Washer Hookup, Inside, Laundry Room
Features
- Ceiling 9'+, See Remarks, Pantry
- Flooring: Carpet, Ceramic Tile, Wood
- Windows: Drapes
- Attic: Attic Access
Interior area
- Total structure area: 2,262
- Total interior livable area: 1,620 sqft
Property
Parking
- Total spaces: 2
- Parking features: 2 Cars Park, Garage, Garage Door Opener
- Has garage: Yes
Features
- Stories: 1
- Patio & porch: Screened, Porch
- Exterior features: Lighting, Rain Gutters
- Fencing: Full,Privacy,Wood
Lot
- Size: 8,276 Square Feet
- Dimensions: 32 x 105 x 90 x 35 x 113
Details
- Parcel number: 20029338
- Special conditions: Standard
- Other equipment: Generator
Construction
Type & style
- Home type: SingleFamily
- Architectural style: Traditional
- Property subtype: Single Family Residence, Residential
Materials
- Stucco Siding, Vinyl Siding, Frame
- Foundation: Slab
- Roof: Shingle
Condition
- Updated/Remodeled
- New construction: No
- Year built: 2010
Utilities & green energy
- Gas: Atmos
- Sewer: Public Sewer
- Water: Public
Community & HOA
Community
- Security: Smoke Detector(s)
- Subdivision: Jamestowne Court
Location
- Region: Prairieville
Financial & listing details
- Tax assessed value: $237,500
- Annual tax amount: $2,834
- Date on market: 10/16/2025
- Listing terms: Cash,Conventional,FHA,FMHA/Rural Dev,VA Loan
Price history
| Date | Event | Price |
|---|---|---|
| 1/16/2026 | Sold | -- |
Source:  ROAM MLS #2025019169 Report a problem ROAM MLS #2025019169 Report a problem | ||
| 12/19/2025 | Contingent | $295,000$182/sqft |
Source: ROAM MLS #2025019169 Report a problem | ||
| 11/2/2025 | Price change | $295,000-1.3%$182/sqft |
Source: ROAM MLS #2025019169 Report a problem | ||
| 10/16/2025 | Listed for sale | $299,000+15%$185/sqft |
Source: ROAM MLS #2025019169 Report a problem | ||
| 7/26/2022 | Sold | -- |
Source: ROAM MLS #2022010457 Report a problem | ||
| 7/5/2022 | Pending sale | $260,000$160/sqft |
Source: ROAM MLS #2022010457 Report a problem | ||
| 7/5/2022 | Listed for sale | $260,000$160/sqft |
Source: ROAM MLS #2022010457 Report a problem | ||
| 3/11/2010 | Sold | -- |
Source: Agent Provided Report a problem | ||
| 7/31/2009 | Sold | -- |
Source: Agent Provided Report a problem | ||
Public tax history
| Year | Property taxes | Tax assessment |
|---|---|---|
| 2025 | $2,834 -1.5% | $23,750 |
| 2024 | $2,877 -0.8% | $23,750 |
| 2023 | $2,901 0% | $23,750 |
| 2022 | $2,901 +44.8% | $23,750 +44.8% |
| 2021 | $2,003 +80.2% | $16,400 |
| 2020 | $1,112 -46.1% | $16,400 |
| 2019 | $2,061 +1% | $16,400 |
| 2018 | $2,042 +84.3% | $16,400 +22.4% |
| 2017 | $1,108 | $13,400 -2% |
| 2015 | $1,108 -44.4% | $13,670 -12.8% |
| 2014 | $1,992 | $15,670 |
| 2013 | $1,992 +0.8% | $15,670 |
| 2012 | $1,976 -0.2% | $15,670 |
| 2011 | $1,979 +766.1% | $15,670 +683.5% |
| 2010 | $229 +100% | $2,000 +100% |
| 2009 | $114 | $1,000 |
Find assessor info on the county website
Neighborhood: 70769
Nearby homes
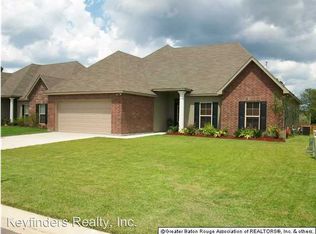
- $297,2003 bd2 ba1.6k sqft17044 Richmond Dr, Prairieville, LA 70769Off Market
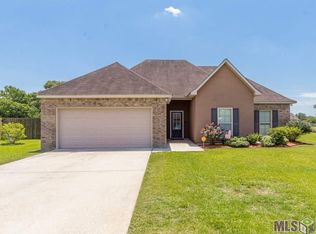
- $249,6003 bd2 ba1.5k sqft39435 Jefferson Ave, Prairieville, LA 70769Off Market
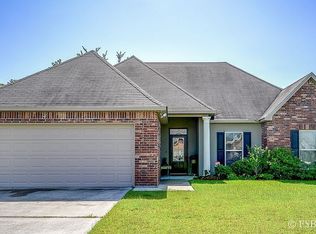
- $259,1003 bd2 ba1.6k sqft17050 Richmond Dr, Prairieville, LA 70769Off Market
- $266,7003 bd2 ba1.4k sqft39431 Jefferson Ave, Prairieville, LA 70769Off Market
- $274,800-- bd-- ba1.5k sqft17056 Richmond Dr, Prairieville, LA 70769Off Market
- $279,800-- bd-- ba1.5k sqft17045 Richmond Dr, Prairieville, LA 70769Off Market
- $343,7004 bd3 ba2.1k sqft39456 Parker Rd, Prairieville, LA 70769Off Market
- $277,700-- bd-- ba1.5k sqft17051 Richmond Dr, Prairieville, LA 70769Off Market
Nearby schools
GreatSchools rating
- 10/10Prairieville Primary SchoolGrades: PK-5Distance: 0.6 mi
- 10/10Prairieville Middle SchoolGrades: 6-8Distance: 1 mi
- NAPrairieville High SchoolGrades: 9-12Distance: 0.4 mi
Schools provided by the listing agent
- District: Ascension Parish
Source: ROAM MLS. This data may not be complete. We recommend contacting the local school district to confirm school assignments for this home.
Get a cash offer in 3 minutes
Find out how much your home could sell for in as little as 3 minutes with a no-obligation cash offer.
Estimated market value
$291,400
Get a cash offer in 3 minutes
Find out how much your home could sell for in as little as 3 minutes with a no-obligation cash offer.
Estimated market value
$291,400
- Louisiana
- Ascension Parish
- Prairieville
- 70769
- 39439 Jefferson Ave
Nearby cities
Nearby zip codes
Other Prairieville Topics
