Skip main navigation
Off market
Street View
  • $547,900

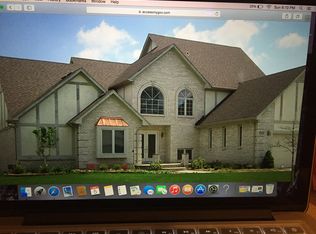
    39439 Vassar Ct, Sterling Heights, MI 48313

    4beds
    3,108sqft
    SingleFamily
    Built in 1997
    10,454 Square Feet Lot
    $547,900 Zestimate®
    $176/sqft
    $3,698 Estimated rent

    Home value

    $547,900

    $521,000 - $575,000

    $3,698/mo

    Zestimate® history
    Loading
    Loading...

    Owner options

    List your home for rent

    $3,698/mo

    Rent Zestimate®

    Find your next renter with Zillow Rental Manager. Plus, with online applications, you can quickly screen prospective tenants – for free.

    Learn more

    $3,698/mo

    Rent Zestimate®

    Refinance and save

    $3,630/mo

    Est. payment

    Refinancing to a lower rate could help reduce your monthly payments and save thousands over the life of the loan.

    See today's rates

    $3,630/mo

    Est. payment

    Explore your selling options

    Work with a Zillow partner agent

    Leverage their expertise and Zillow's premium Showcase listings to get your home seen by more buyers.

    Get started

    List with your own agent

    Get your home in front of millions of buyers by listing it on Zillow.

    Learn how to do it

    Sell it yourself

    Take full control of how buyers see your home on Zillow by listing For Sale by Owner (FSBO).

    List your home

    What's special

    This gorgeous 4 bedroom, 3.5 bath split level home is a must see! First floor master suite offers a double pan ceiling, his and her closets, jetted tub, and a bay window with custom silk drapes. Custom drapes in great room, dining room, and kitchen, as well, and recessed lighting throughout the home. Great room boosts a custom 2-story slate and marble fireplace. Gourmet kitchen offers a large island for gathering, all pull-out cabinets with plenty of storage, a huge pantry, and bay window. Formal dining room and office with french doors and cathedral ceiling off impressive 2-story foyer. Spiral staircase leads to three large bedrooms up-stairs, all with walk-in closets. Catwalk overlooks great room and foyer and has an additional walk-in closet for extra storage. Finished basement offers plenty of recreation space, a large work-out room with build-in cabinets, a full bath, as well as an ample storage room and a workshop. Professionally landscaped yard, with a stunning brick paver walkway that wrap from the front yard to the back patio. Beautiful flowering trees and pines in berm provide privacy for backyard entertaining. 2.5 car attached garage, central vacuum, security system, intercom system, and sprinkler system. This home is situated on a cul-de-sac in a great neighborhood that backs to a golf course and is near Dodge Park and the Clinton River trails. Award winning Utica schools. Contact us today to schedule a showing. Please click on the Virtual Tour for more photos and an important message.

    This property is off market, which means it's not currently listed for sale or rent on Zillow. This may be different from what's available on other websites or public sources.

    Facts & features

    Interior

    Bedrooms & bathrooms
    • Bedrooms: 4
    • Bathrooms: 4
    • Full bathrooms: 3
    • 1/2 bathrooms: 1
    Heating
    • Forced air
    Cooling
    • Central
    Appliances
    • Included: Dishwasher, Dryer, Garbage disposal, Microwave, Refrigerator, Washer
    Features
    • Flooring: Hardwood
    • Has fireplace: Yes
    Interior area
    • Total interior livable area: 3,108 sqft

    Property

    Parking
    • Total spaces: 2
    • Parking features: Garage - Attached
    Features
    • Exterior features: Cement / Concrete
    Lot
    • Size: 10,454 Square Feet
    Details
    • Parcel number: 101013328010

    Construction

    Type & style
    • Home type: SingleFamily
    Materials
    • brick
    Condition
    • Year built: 1997

    Community & HOA

    Location
    • Region: Sterling Heights

    Financial & listing details

    • Price per square foot: $176/sqft
    • Tax assessed value: $473,600
    • Annual tax amount: $7,440

    Price history

    DateEventPrice
    3/24/2021Listing removed--
    Source: Owner Report a problem
    7/21/2016Sold$370,000-2.2%$119/sqft
    Source: Public Record Report a problem
    4/15/2016Listed for sale$378,500-0.1%$122/sqft
    Source: Owner #24063733 Report a problem
    7/16/2004Sold$378,900+26.6%$122/sqft
    Source: MiRealSource #807394 Report a problem
    9/22/1997Sold$299,225$96/sqft
    Source: Public Record Report a problem

    Public tax history

    YearProperty taxesTax assessment
    2025$7,440 +5.6%$236,800 +5.3%
    2024$7,046 +5.2%$224,800 +11.1%
    2023$6,695 +2.1%$202,400 +14.2%
    2022$6,557 $177,200 +4.2%
    2021-- $170,000 +0.7%
    2020-- $168,800 +0.4%
    2019-- $168,200 +6.4%
    2018$5,816 $158,100 +6.6%
    2017-- $148,300
    2016-- $148,300 +7.2%
    2015-- $138,300 +12.4%
    2014-- $123,000
    2012-- --
    2009-- --
    2001$4,234 +3.4%$147,700 +3.1%
    2000$4,096 $143,200
    Find assessor info on the county website

    Neighborhood: 48313

    Nearby schools

    GreatSchools rating
    Get a cash offer in 3 minutes
    Find out how much your home could sell for in as little as 3 minutes with a no-obligation cash offer.
    Estimated market value
    $547,900
    Get a cash offer in 3 minutes
    Find out how much your home could sell for in as little as 3 minutes with a no-obligation cash offer.
    Estimated market value
    $547,900