Skip main navigation
Sold for $4,400,000
  • $4,400,000

    3944 21st St, San Francisco, CA 94114

    4beds
    3,270sqft
    Single Family Residence
    Built in 1941
    2,548 Square Feet Lot
    $5,297,300 Zestimate®
    $1,346/sqft
    $7,854 Estimated rent

    Home value

    $5,297,300

    $4.66M - $6.04M

    $7,854/mo

    Zestimate® history
    Loading
    Loading...

    Owner options

    List your home for rent

    $7,854/mo

    Rent Zestimate®

    Find your next renter with Zillow Rental Manager. Plus, with online applications, you can quickly screen prospective tenants – for free.

    Learn more

    $7,854/mo

    Rent Zestimate®

    Refinance and save

    $27,855/mo

    Est. payment

    Refinancing to a lower rate could help reduce your monthly payments and save thousands over the life of the loan.

    See today's rates

    $27,855/mo

    Est. payment

    Explore your selling options

    Work with a Zillow partner agent

    Leverage their expertise and Zillow's premium Showcase listings to get your home seen by more buyers.

    Get started

    List with your own agent

    Get your home in front of millions of buyers by listing it on Zillow.

    Learn how to do it

    Sell it yourself

    Take full control of how buyers see your home on Zillow by listing For Sale by Owner (FSBO).

    List your home

    What's special

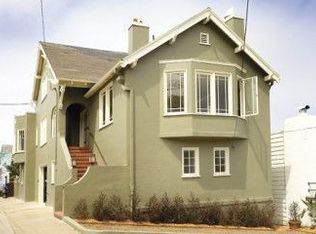
    Back on the market, no fault of property, buyer could not perform. This is your chance to make it yours! Presenting an extraordinary contemporary residence nestled in cherished Eureka Valley, this home stands as a testament to impeccable craftsmanship & sophisticated design across its three levels. Meticulously crafted by Van Acker Construction & reimagined by Studio Vara Designs, the property boasts breathtaking panoramic vistas that can be savored from every corner. Comprising 4 bedrooms & 4.5 baths (3 bedrooms with en-suite baths) this home is a haven of modern luxury. The luminous open living room captivates with its expansive views, seamlessly flowing into a refined dining area & a custom kitchen. The designer kitchen features premium materials such as rift white oak, blackened steel,& Calacatta marble. The primary suite is a sanctuary of indulgence, offering an opulent closet & a magnificent deck that reveals sweeping panoramas of the SF skyline. On the lower level, a second family room opens to a verdant garden retreat, creating a harmonious blend of indoor & outdoor living. Floor-to-ceiling windows & sliding glass doors establish a seamless connection to the outdoors. Multiple decks, a secluded garden sanctuary, Cat 5 wiring, A/C, owned solar, 1 car garage w/ EV charging.

    Zillow last checked:

    Listing updated:

    Listed by:

    Aviva Kamler DRE #02076186 415-717-1056,

    Sotheby's International Realty 415-929-1500

    Bought with:

    Denis Lancerin, DRE #01518342

    City Real Estate

    Source: SFAR,MLS#: 424015116MLS LogoOriginating MLS: San Francisco Association of REALTORS

    Facts & features

    Interior

    Bedrooms & bathrooms
    • Bedrooms: 4
    • Bathrooms: 5
    • Full bathrooms: 4
    • 1/2 bathrooms: 1
    Primary bedroom
    • Features: Balcony, Outside Access, Sitting Area, Walk-In Closet
    • Area: 0
    • Dimensions: 0 x 0
    Bedroom 1
    • Area: 0
    • Dimensions: 0 x 0
    Bedroom 2
    • Area: 0
    • Dimensions: 0 x 0
    Bedroom 3
    • Area: 0
    • Dimensions: 0 x 0
    Bedroom 4
    • Area: 0
    • Dimensions: 0 x 0
    Primary bathroom
    • Features: Double Vanity, Low-Flow Toilet(s), Shower Stall(s), Soaking Tub, Tile, Window
    Bathroom
    • Features: Low Flow Plumbing Fixtures, Low-Flow Toilet(s), Marble, Shower Stall(s)
    Dining room
    • Features: Dining/Living Combo, Formal Area
    • Level: Main
    • Area: 0
    • Dimensions: 0 x 0
    Family room
    • Level: Lower
    • Area: 0
    • Dimensions: 0 x 0
    Kitchen
    • Features: Marble Counter, Pantry Closet
    • Level: Main
    • Area: 0
    • Dimensions: 0 x 0
    Living room
    • Level: Main
    • Area: 0
    • Dimensions: 0 x 0
    Heating
    • Central, Fireplace(s), Gas
    Cooling
    • Central Air, See Remarks
    Appliances
    • Included: Dishwasher, Disposal, Free-Standing Gas Oven, Free-Standing Gas Range, Gas Plumbed, Range Hood, Microwave, Wine Refrigerator, Dryer, Washer
    • Laundry: Cabinets, Inside
    Features
    • Flooring: Wood
    • Windows: Bay Window(s), Greenhouse Window(s)
    • Has fireplace: No
    Interior area
    • Total structure area: 3,270
    • Total interior livable area: 3,270 sqft

    Property

    Parking
    • Total spaces: 1
    • Parking features: Attached, Electric Vehicle Charging Station(s), Inside Entrance, Independent, On Site (Single Family Only)
    • Attached garage spaces: 1
    Features
    • Stories: 3
    • Exterior features: Balcony
    • Fencing: Back Yard,Fenced,Gate
    • Has view: Yes
    • View description: Bay, Bay Bridge, Bridge(s), City, Downtown, San Francisco, Twin Peaks
    • Has water view: Yes
    • Water view: Bay
    Lot
    • Size: 2,548 Square Feet
    Details
    • Parcel number: 2752022B
    • Special conditions: Other

    Construction

    Type & style
    • Home type: SingleFamily
    • Architectural style: Contemporary,Modern/High Tech
    • Property subtype: Single Family Residence
    Materials
    • Stucco
    • Foundation: Concrete
    Condition
    • Updated/Remodeled
    • New construction: No
    • Year built: 1941

    Utilities & green energy

    • Electric: 220 Volts
    • Sewer: Public Sewer
    • Water: Public

    Community & HOA

    Community
    • Security: Carbon Monoxide Detector(s), Secured Access, Security Gate, 24 Hour Security, Smoke Detector(s), Video System
    HOA
    • Has HOA: No
    Location
    • Region: San Francisco
    • Elevation: 0

    Financial & listing details

    • Price per square foot: $1,346/sqft
    • Tax assessed value: $4,889,880
    • Annual tax amount: $58,639
    • Price range: $4.4M - $4.4M
    • Date on market: 3/25/2024
    • Cumulative days on market: 65 days
    • Total actual rent: 0
    • Road surface type: Paved Sidewalk

    Price history

    DateEventPrice
    10/29/2024Listing removed$15,900$5/sqft
    Source: Zillow Rentals Report a problem
    9/25/2024Price change$15,900-6.5%$5/sqft
    Source: Zillow Rentals Report a problem
    8/29/2024Listed for rent$17,000$5/sqft
    Source: Zillow Rentals Report a problem
    8/26/2024Sold$4,400,000-10.1%$1,346/sqft
    Source: SFAR #424015116 Report a problem
    7/30/2024Pending sale$4,895,000$1,497/sqft
    Source: SFAR #424015116 Report a problem
    7/27/2024Contingent$4,895,000$1,497/sqft
    Source: SFAR #424015116 Report a problem
    6/18/2024Listed for sale$4,895,000$1,497/sqft
    Source: SFAR #424015116 Report a problem
    4/13/2024Pending sale$4,895,000+4.1%$1,497/sqft
    Source: SFAR #424015116 Report a problem
    8/18/2023Listing removed--
    Source: SFAR #422665569 Report a problem
    7/5/2022Sold$4,700,000+4.6%$1,437/sqft
    Source: Public Record Report a problem
    6/15/2022Pending sale$4,495,000$1,375/sqft
    Source: SFAR #422665569 Report a problem
    6/9/2022Listed for sale$4,495,000-0.1%$1,375/sqft
    Source: SFAR #422665569 Report a problem
    5/19/2021Sold$4,500,000+0.1%$1,376/sqft
    Source: MLSListings Inc #ML81836670 Report a problem
    4/4/2021Listed for sale$4,495,000+19.9%$1,375/sqft
    Source: MLSListings Inc #ML81836670 Report a problem
    8/1/2013Sold$3,750,000+15.4%$1,147/sqft
    Source: Public Record Report a problem
    7/19/2013Listed for sale$3,250,000+140.7%$994/sqft
    Source: Coldwell Banker Residential Brokerage - San Francisco - Noe Valley #410668 Report a problem
    4/11/2007Sold$1,350,000+102.6%$413/sqft
    Source: Public Record Report a problem
    10/14/1997Sold$666,500+13.9%$204/sqft
    Source: Public Record Report a problem
    3/31/1995Sold$585,000$179/sqft
    Source: Public Record Report a problem

    Public tax history

    YearProperty taxesTax assessment
    2025$58,639 +3%$4,889,880 +2%
    2024$56,948 +1.5%$4,794,000 +2%
    2023$56,118 +2.3%$4,700,000 +2.4%
    2022$54,883 +7.8%$4,590,000 +8.1%
    2021$50,933 -0.5%$4,246,900 +1%
    2020$51,166 +3.6%$4,203,354 +2%
    2019$49,402 +3.5%$4,120,936 +2%
    2018$47,730 +1.8%$4,040,135 +2%
    2017$46,871 +1.5%$3,960,918 +2%
    2016$46,183 +1.2%$3,883,254 +1.5%
    2015$45,616 +2.7%$3,824,924 +2%
    2014$44,410 $3,750,000 +99.2%
    2013-- $1,882,091 +13.7%
    2012-- $1,655,808 +2%
    2011-- $1,623,341 +0.8%
    2010-- $1,611,210 +14.7%
    2009-- $1,404,540 +2%
    2008-- $1,377,000 +73.4%
    2007-- $794,333 +2%
    2006-- $778,759 +2%
    2005-- $763,490 +3.9%
    2003-- $734,803 +2%
    2002-- $720,396 +2%
    2001-- $706,274 +2%
    2000-- $692,425
    Find assessor info on the county website

    Neighborhood: Eureka Valley

    Nearby schools

    GreatSchools rating
    Get a cash offer in 3 minutes
    Find out how much your home could sell for in as little as 3 minutes with a no-obligation cash offer.
    Estimated market value
    $5,297,300
    Get a cash offer in 3 minutes
    Find out how much your home could sell for in as little as 3 minutes with a no-obligation cash offer.
    Estimated market value
    $5,297,300