Skip main navigation
Off market
  • $335,800

    3944 Canterbury Dr, Saint Louis, MO 63121

    4beds
    0baths
    3,432sqft
    MultiFamily
    Built in 1930
    -- sqft lot
    $335,800 Zestimate®
    $98/sqft
    $1,031 Estimated rent

    Home value

    $335,800

    $289,000 - $386,000

    $1,031/mo

    Zestimate® history
    Loading
    Loading...

    Owner options

    List your home for rent

    $1,031/mo

    Rent Zestimate®

    Find your next renter with Zillow Rental Manager. Plus, with online applications, you can quickly screen prospective tenants – for free.

    Learn more

    $1,031/mo

    Rent Zestimate®

    Refinance and save

    $2,184/mo

    Est. payment

    Refinancing to a lower rate could help reduce your monthly payments and save thousands over the life of the loan.

    See today's rates

    $2,184/mo

    Est. payment

    Explore your selling options

    Work with a Zillow partner agent

    Leverage their expertise and Zillow's premium Showcase listings to get your home seen by more buyers.

    Get started

    List with your own agent

    Get your home in front of millions of buyers by listing it on Zillow.

    Learn how to do it

    Sell it yourself

    Take full control of how buyers see your home on Zillow by listing For Sale by Owner (FSBO).

    List your home

    What's special

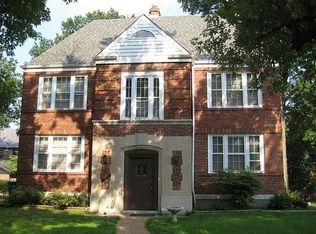
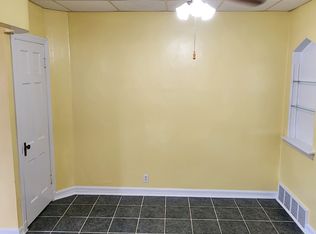
    Classic Art Deco 4 family in Historic Pasadena Hills. First PUD West of Mississippi, has gated streets, boulevards, fountain, park with pond, all within walking distance of UMSL. Instant money maker. Good, long term tenants want to stay. Fully occupied currently. Perfect for owner/occupant down the road. Let the tenants pay the mortgage. This is a fantastic deal--single family residences this size in Pasadena Hills sell for a lot more. Beautiful architectural details. Quality construction. 8+/- year old roof, 2 newer furnaces, 2 newer central air units, gutters in 2019, replacement windows, updated kitchens. All units have living room, formal dining, kitchen, bedroom, full bath and screened in porch or balcony. All have lots of closets. There are separate washer/dryer hooks up and storage for each unit in the basement. Public lighting in the hallways. Streetlights out front. Parking for 4 compact cars in the basement. Ample on street parking. Showing only with acceptable contract.

    This property is off market, which means it's not currently listed for sale or rent on Zillow. This may be different from what's available on other websites or public sources.

    Facts & features

    Interior

    Bedrooms & bathrooms
    • Bedrooms: 4
    • Bathrooms: 0
    Heating
    • Forced air, Gas
    Cooling
    • Central
    Appliances
    • Included: Dishwasher, Microwave, Range / Oven, Refrigerator
    • Laundry: Laundry Facl-Private
    Features
    • Storage
    • Basement: Unfinished
    Interior area
    • Structure area source: County Records
    • Total interior livable area: 3,432 sqft

    Property

    Parking
    • Total spaces: 2
    • Parking features: Garage - Attached
    • Details: Off Street, Additional Parking, On Street Parking, Basement/Tuck-Under, More Than 1 Spc/Unit
    Features
    • Exterior features: Stone, Brick
    Lot
    • Size: 6,969 Square Feet
    Details
    • Parcel number: 14H220720
    • Special conditions: Sale

    Construction

    Type & style
    • Home type: MultiFamily
    Condition
    • Year built: 1930

    Utilities & green energy

    • Sewer: Public
    • Water: Public

    Community & HOA

    Community
    • Security: Some Smoke/Alarm Det
    Location
    • Region: Saint Louis

    Financial & listing details

    • Price per square foot: $98/sqft
    • Tax assessed value: $339,000
    • Annual tax amount: $4,751
    • Tenant pays: Electricity, Gas, Cable TV/Satellite

    Price history

    DateEventPrice
    7/13/2020Sold--
    Source: MARIS #20005983 Report a problem
    4/4/2020Pending sale$245,000$71/sqft
    Source: RE/MAX Results #20005983 Report a problem
    3/11/2020Price change$245,000-4.7%$71/sqft
    Source: RE/MAX Results #20005983 Report a problem
    3/5/2020Listed for sale$257,000$75/sqft
    Source: RE/MAX Results #20005983 Report a problem
    2/29/2020Pending sale$257,000$75/sqft
    Source: RE/MAX Results #20005983 Report a problem
    1/31/2020Listed for sale$257,000+42.9%$75/sqft
    Source: RE/MAX Results #20005983 Report a problem
    11/3/2010Listing removed$179,900$52/sqft
    Source: RE/MAX Cornerstone #90064387 Report a problem
    7/4/2010Price change$179,900-5.3%$52/sqft
    Source: RE/MAX Cornerstone #90064387 Report a problem
    12/25/2009Listed for sale$189,900$55/sqft
    Source: RE/MAX Cornerstone #90064387 Report a problem

    Public tax history

    YearProperty taxesTax assessment
    2025$4,751 +7.3%$64,410 +34.5%
    2024$4,427 -1.6%$47,880
    2023$4,499 +6.9%$47,880 +27.3%
    2022$4,210 -0.7%$37,620
    2021$4,238 +0.4%$37,620 +2.8%
    2020$4,221 -12.5%$36,590
    2019$4,825 $36,590 -7.8%
    2018$4,825 $39,670
    2017$4,825 +1766.9%$39,670 -1.6%
    2016$258 -95%$40,330
    2015$5,221 $40,330 +14%
    2014$5,221 -38.5%$35,380
    2013$8,495 $35,380
    2012-- $35,380
    2011-- $35,380
    2010$4,191 +5.9%$35,380
    2009$3,956 +3.5%$35,380 -4%
    2008$3,821 +35.6%$36,870 -10%
    2007$2,817 $40,970 +49.7%
    2006$2,817 -4.3%$27,370
    2005$2,943 +26.9%$27,370 +27.4%
    2003$2,318 +6.1%$21,480 -9.6%
    2002$2,186 +26.9%$23,750
    2001$1,723 $23,750
    Find assessor info on the county website

    Neighborhood: 63121

    Nearby schools

    GreatSchools rating
    Schools provided by the listing agent
    • Elementary: Jefferson Elem.
    • Middle: Normandy Middle
    • High: Normandy High
    • District: Normandy

    Source: The MLS. This data may not be complete. We recommend contacting the local school district to confirm school assignments for this home.

    Get pre-qualified for a loan
    At Zillow Home Loans, we can pre-qualify you in as little as 5 minutes with no impact to your credit score.

    An equal housing lender. NMLS #10287.