Skip main navigation
Off market
  • $526,000

    3944 Clubway Ln, Farmers Branch, TX 75244

    4beds
    2baths
    2,211sqft
    SingleFamily
    Built in 1967
    9,999 Square Feet Lot
    $526,000 Zestimate®
    $238/sqft
    $4,084 Estimated rent

    Home value

    $526,000

    $468,000 - $589,000

    $4,084/mo

    Zestimate® history
    Loading
    Loading...

    Owner options

    List your home for rent

    $4,084/mo

    Rent Zestimate®

    Find your next renter with Zillow Rental Manager. Plus, with online applications, you can quickly screen prospective tenants – for free.

    Learn more

    $4,084/mo

    Rent Zestimate®

    Refinance and save

    $3,574/mo

    Est. payment

    Refinancing to a lower rate could help reduce your monthly payments and save thousands over the life of the loan.

    See today's rates

    $3,574/mo

    Est. payment

    Explore your selling options

    Work with a Zillow partner agent

    Leverage their expertise and Zillow's premium Showcase listings to get your home seen by more buyers.

    Get started

    List with your own agent

    Get your home in front of millions of buyers by listing it on Zillow.

    Learn how to do it

    Sell it yourself

    Take full control of how buyers see your home on Zillow by listing For Sale by Owner (FSBO).

    List your home

    What's special

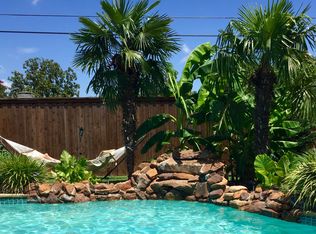
    Large open design ranch 2211 sq ft, 4 bedroom 2.5 bath, open design, flowing, easy living ranch with a free form shape relaxing swimming pool, with a spa and water fall in the back yard surrounded by an 8 cedar privacy fence. (The weekly pool service is included in the rent). Great convenient location 3 blocks from Marsh Lane and LBJ Freeway = I-635. This entire home was completely updated 3 years ago. In the front yard are a matched pair of large magnolia trees and a large grass lawn. (The yard service is included in the rent). The front door is a custom made wood door with narrow horizontal glass slats. The large kitchen has granite counter tops, a good size island, stainless steel appliances; a Whirlpool side by side refrigerator freezer with thru the door water and ice, a hooded 5-burner Whirlpool gas stove and oven, a stainless steel microwave and dishwasher. In the large laundry room are a full-size Samsung washer and dryer for your use. The attached garage is over size for 2 cars, electric opening with remotes and with built in storage on both sides as well as a built-in workbench. Tasteful fixtures throughout the home, recessed lighting, granite counter tops. The flooring is engineered wood in most of the house, the bedrooms are carpeted, and the baths are tile floor. The master bedroom has a walk-in closet and a big master bathroom, double sink vanity, and a huge double shower with 2 shower heads and a tiled bench. Two of the bedrooms share a divided Jack and Jill bathroom. Each side has a sink and a toilet with the shower/tub on one side. The neighborhood is comfortable and relaxed, family friendly and safe. Closets and generous storage. Ready for move-in July 1st. Pets will be allowed. This is a non-smoking property. A 2-year lease with rent of $3,100/mo including the extra services. Pets require a $500 non refundable deposit and no increase in the rent. Refundable Security deposit is $3,500. A background check is part of the application process with a fee of $40, or $75 per couple. Move-in date/Available June 15th, 2019. mShown by appointment at your convenience. Call Simon at Mermaid Properties, 214.212.5122 2 year lease

    This property is off market, which means it's not currently listed for sale or rent on Zillow. This may be different from what's available on other websites or public sources.

    Facts & features

    Interior

    Bedrooms & bathrooms
    • Bedrooms: 4
    • Bathrooms: 2.5
    Heating
    • Forced air
    Cooling
    • Other
    Appliances
    • Included: Dryer, Washer
    • Laundry: In Unit
    Features
    • Flooring: Hardwood
    • Has fireplace: Yes
    Interior area
    • Total interior livable area: 2,211 sqft

    Property

    Parking
    • Total spaces: 1
    • Parking features: Garage - Attached, Off-street
    Features
    • Exterior features: Brick
    Lot
    • Size: 9,999 Square Feet
    Details
    • Parcel number: 24052500060070000

    Construction

    Type & style
    • Home type: SingleFamily
    Materials
    • Frame
    • Foundation: Slab
    • Roof: Composition
    Condition
    • Year built: 1967

    Community & HOA

    Location
    • Region: Farmers Branch

    Financial & listing details

    • Price per square foot: $238/sqft
    • Tax assessed value: $405,480
    • Annual tax amount: $8,399

    Price history

    DateEventPrice
    5/3/2019Listing removed$3,100$1/sqft
    Source: Mermaid Properties Report a problem
    4/14/2019Listed for rent$3,100$1/sqft
    Source: Mermaid Properties Report a problem

    Public tax history

    YearProperty taxesTax assessment
    2025$8,399 -1.9%$405,480 -2.9%
    2024$8,564 +16.9%$417,570 +21.3%
    2023$7,324 -9.6%$344,140
    2022$8,100 +2.8%$344,140 +7.2%
    2021$7,880 -2.8%$321,160
    2020$8,111 -1.2%$321,160
    2019$8,210 +8.5%$321,160 +13.3%
    2018$7,566 +17.7%$283,580 +12.1%
    2017$6,430 +2.9%$253,050 +2.8%
    2016$6,248 +52.9%$246,070 +11%
    2015$4,087 $221,780 +12.3%
    2014$4,087 $197,510
    2013-- --
    2012-- --
    2011-- --
    2010-- --
    2009-- --
    2008-- --
    2007-- --
    2005-- --
    2004-- --
    2003-- --
    2002-- --
    2001-- --
    Find assessor info on the county website

    Neighborhood: Kerr Park

    Nearby schools

    GreatSchools rating
    Get a cash offer in 3 minutes
    Find out how much your home could sell for in as little as 3 minutes with a no-obligation cash offer.
    Estimated market value
    $526,000
    Get a cash offer in 3 minutes
    Find out how much your home could sell for in as little as 3 minutes with a no-obligation cash offer.
    Estimated market value
    $526,000