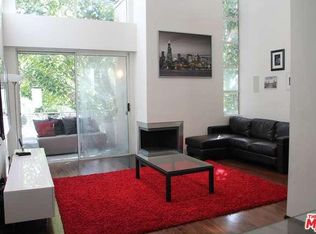
Welcome to this architectural and dramatic tri-level townhome, featuring 2 bedrooms plus a loft and 2.5 bathrooms, which is nestled in a small 13-unit complex. It's a rare opportunity to own a stunning home in LA's sought-after Hollywood Hills/Studio City area. Enter through the secured gate into a charming courtyard, leading to an appealing gated pool with a seating area and tropical foliage, perfect for relaxing in the sunshine. Just steps away, this light-filled townhome offers an open floor plan designed for entertaining, with a renovated kitchen, charming bathrooms, a formal entry, soaring ceilings, large picture windows, and two fireplaces. Enjoy the outdoors from any of the four balconies. The main level includes a renovated chef's kitchen equipped with stainless steel appliances, modern cabinets, quartz countertops, a breakfast bar, and a pantry. The dining room flows seamlessly into the lavish living room, ideal for gatherings, featuring tall floor-to-ceiling windows, a fireplace, and a cozy balcony with great views. The first-level master suite boasts a fireplace, walk-in closet, balcony, and a luxurious bathroom with dual sinks, a separate shower, and a jetted bathtub. The second bedroom is perfect for children or guests, complete with an en-suite bathroom and walk-in closet. A convenient powder room is located between the main living area and the generous loft. The third-level loft is versatile, serving as an ideal home office, exercise room, extra sleeping area, or den, with ample natural sunlight and a private balcony. The spacious in-unit laundry room/mudroom with extra storage leads to two designated side-by-side parking spaces with direct entrance to the unit. The complex includes a pool and provides earthquake and general liability insurance, enhancing the overall appeal of this immaculate unit. Located just a stone's throw from local bars, venues, Universal Studios, CityWalk, the Red Line Metro, In-N-Out and Starbucks, this entertainer's dream offers easy access to the 101 and 134 freeways, Hollywood, and Downtown. This townhouse combines both style and convenience for an exceptional living experience.
Sold for $835,000
Listed by: Coldwell Banker Hallmark Realty • Patricia Fisher • Contact: 818-861-1600
Bought with: Keller Williams Hollywood Hills
$835,000
3944 Kentucky Dr APT 10, Los Angeles, CA 90068
2beds
1,676sqft
Townhouse
Built in 1990
0.43 Acres Lot
$877,400 Zestimate®
$498/sqft
$4,797 Estimated rent
Home value
$877,400
$816,000 - $939,000
$4,797/mo
Zestimate® history
Owner options
List your home for rent
$4,797/mo
Rent Zestimate®
Find your next renter with Zillow Rental Manager. Plus, with online applications, you can quickly screen prospective tenants – for free.
$4,797/mo
Rent Zestimate®
Refinance and save
$6,175/mo
Est. payment
Refinancing to a lower rate could help reduce your monthly payments and save thousands over the life of the loan.
$6,175/mo
Est. payment
Explore your selling options
Work with a Zillow partner agent
Leverage their expertise and Zillow's premium Showcase listings to get your home seen by more buyers.
Get startedList with your own agent
Get your home in front of millions of buyers by listing it on Zillow.
Learn how to do itSell it yourself
Take full control of how buyers see your home on Zillow by listing For Sale by Owner (FSBO).
List your homeWhat's special
Zillow last checked:
Listing updated:
Listed by:
Patricia Fisher DRE #02078561 818-391-7452,
Coldwell Banker Hallmark Realty
Bought with:
Victor Nissani, DRE #01412328
Keller Williams Hollywood Hills
Source: CRMLS,MLS#: BB24140416 Originating MLS: California Regional MLS
Originating MLS: California Regional MLSFacts & features
Interior
Bedrooms & bathrooms
- Bedrooms: 2
- Bathrooms: 3
- Full bathrooms: 2
- 1/2 bathrooms: 1
- Main level bathrooms: 1
Rooms
- Room types: Bedroom, Entry/Foyer, Foyer, Laundry, Loft, Living Room, Primary Bedroom, Other, Utility Room, Dining Room
Primary bedroom
- Features: Primary Suite
Bedroom
- Features: All Bedrooms Down
Bathroom
- Features: Bidet, Bathtub, Dual Sinks, Jetted Tub, Soaking Tub, Separate Shower, Tile Counters, Tub Shower, Walk-In Shower
Kitchen
- Features: Kitchen/Family Room Combo, Pots & Pan Drawers, Quartz Counters, Remodeled, Updated Kitchen
Other
- Features: Walk-In Closet(s)
Heating
- Central
Cooling
- Central Air
Appliances
- Included: Dishwasher, Gas Oven, Gas Range, Gas Water Heater, Ice Maker, Microwave, Refrigerator, Vented Exhaust Fan, Water To Refrigerator, Water Heater, Dryer, Washer
- Laundry: Inside, Laundry Room
Features
- Breakfast Bar, Balcony, Cathedral Ceiling(s), Separate/Formal Dining Room, High Ceilings, Open Floorplan, Pantry, Quartz Counters, Storage, Trash Chute, Two Story Ceilings, All Bedrooms Down, Entrance Foyer, Loft, Primary Suite, Utility Room, Walk-In Closet(s)
- Flooring: Tile, Wood
- Basement: Utility
- Has fireplace: Yes
- Fireplace features: Living Room, Primary Bedroom
- Common walls with other units/homes: 1 Common Wall
Interior area
- Total interior livable area: 1,676 sqft
Property
Parking
- Total spaces: 2
- Parking features: Assigned, Direct Access, Garage, Garage Door Opener, Guest, Gated, Side By Side
- Attached garage spaces: 2
Accessibility
- Accessibility features: None
Features
- Levels: Three Or More
- Stories: 3
- Entry location: 1
- Patio & porch: Front Porch
- Pool features: Community, Fenced, In Ground, Association
- Has spa: Yes
- Spa features: Bath
- Fencing: Security
- Has view: Yes
- View description: Courtyard, Hills, Landmark, Mountain(s), Neighborhood, Pool, Trees/Woods
Lot
- Size: 0.43 Acres
- Features: 11-15 Units/Acre, Near Park, Near Public Transit
Details
- Parcel number: 2425002039
- Zoning: LARD1.5
- Special conditions: Standard
Construction
Type & style
- Home type: Townhouse
- Architectural style: Contemporary
- Property subtype: Townhouse
- Attached to another structure: Yes
Condition
- Turnkey
- New construction: No
- Year built: 1990
Utilities & green energy
- Electric: Electricity - On Property
- Sewer: Public Sewer
- Water: Public
- Utilities for property: Cable Available, Electricity Connected, Natural Gas Connected, Phone Available, Sewer Connected, Water Connected
Community & HOA
Community
- Features: Storm Drain(s), Street Lights, Sidewalks, Gated, Park, Pool
- Security: Fire Sprinkler System, Gated Community, Key Card Entry, Smoke Detector(s)
HOA
- Has HOA: Yes
- Amenities included: Maintenance Grounds, Maintenance Front Yard, Pool, Trash
- Services included: Earthquake Insurance
- HOA fee: $850 monthly
- HOA name: 3944 Kentucky Homeowner's Assoc
- HOA phone: 818-905-7306
Location
- Region: Los Angeles
Financial & listing details
- Price per square foot: $498/sqft
- Tax assessed value: $834,999
- Annual tax amount: $10,330
- Date on market: 7/11/2024
- Cumulative days on market: 10 days
- Listing terms: Cash,Conventional,FHA
- Inclusions: Refrigerator, stove, washer and dryer
- Exclusions: All furnishings
- Road surface type: Paved
Price history
| Date | Event | Price |
|---|---|---|
| 8/21/2024 | Sold | $835,000-6.7%$498/sqft |
Source:  CRMLS #BB24140416 Report a problem CRMLS #BB24140416 Report a problem | ||
| 7/22/2024 | Contingent | $895,000$534/sqft |
Source: CRMLS #BB24140416 Report a problem | ||
| 7/22/2024 | Pending sale | $895,000$534/sqft |
Source: CRMLS #BB24140416 Report a problem | ||
| 7/11/2024 | Listed for sale | $895,000+22.8%$534/sqft |
Source: CRMLS #BB24140416 Report a problem | ||
| 12/14/2018 | Sold | $729,000-2.7%$435/sqft |
Source:  CLAW #18387890 Report a problem CLAW #18387890 Report a problem | ||
| 10/26/2018 | Pending sale | $749,000$447/sqft |
Source: Keller Williams Santa Monica #18387890 Report a problem | ||
| 9/30/2018 | Listed for sale | $749,000-6.1%$447/sqft |
Source: Keller Williams-Santa Monica #18387890 Report a problem | ||
| 9/29/2018 | Listing removed | $3,950$2/sqft |
Source: Keller Williams-Santa Monica #18376592 Report a problem | ||
| 8/24/2018 | Price change | $3,950-16%$2/sqft |
Source: Keller Williams Santa Monica #18376592 Report a problem | ||
| 8/17/2018 | Listed for rent | $4,700-4.1%$3/sqft |
Source: Keller Williams-Santa Monica #18376592 Report a problem | ||
| 8/16/2018 | Listing removed | $798,000$476/sqft |
Source: Pacific Union International #18338028 Report a problem | ||
| 5/3/2018 | Listed for sale | $798,000+33.2%$476/sqft |
Source: Pacific Union International #18338028 Report a problem | ||
| 5/8/2017 | Listing removed | $4,900$3/sqft |
Source: Keller Williams Hollywood Hills #17-214278 Report a problem | ||
| 4/12/2017 | Price change | $4,900-5.8%$3/sqft |
Source: Keller Williams Hollywood Hills #17214278 Report a problem | ||
| 3/30/2017 | Price change | $5,200-13.3%$3/sqft |
Source: Keller Williams Hollywood Hills #17214278 Report a problem | ||
| 3/23/2017 | Listed for rent | $6,000$4/sqft |
Source: Keller Williams Hollywood Hills #17214278 Report a problem | ||
| 9/10/2013 | Sold | $599,000$357/sqft |
Source: CLAW #13690633 Report a problem | ||
Public tax history
| Year | Property taxes | Tax assessment |
|---|---|---|
| 2025 | $10,330 +4.4% | $834,999 +4.7% |
| 2024 | $9,891 +2% | $797,266 +2% |
| 2023 | $9,701 +4.6% | $781,634 +2% |
| 2022 | $9,275 +1.3% | $766,308 +2% |
| 2021 | $9,160 -0.3% | $751,283 +1% |
| 2020 | $9,184 | $743,580 +2% |
| 2019 | $9,184 +16.7% | $729,000 +13% |
| 2018 | $7,873 | $645,341 +2% |
| 2017 | $7,873 +2.3% | $632,688 +2% |
| 2016 | $7,699 +2.9% | $620,283 +1.5% |
| 2015 | $7,483 +1.2% | $610,967 +2% |
| 2014 | $7,397 | $599,000 +52% |
| 2012 | -- | $394,190 +2% |
| 2011 | -- | $386,462 +0.8% |
| 2010 | -- | $383,575 -0.2% |
| 2009 | -- | $384,487 +2% |
| 2008 | -- | $376,949 +2% |
| 2007 | -- | $369,559 +2% |
| 2006 | -- | $362,314 |
| 2005 | -- | $362,314 +4% |
| 2004 | -- | $348,246 +1.9% |
| 2003 | -- | $341,864 +2% |
| 2002 | -- | $335,161 +59.6% |
| 2000 | -- | $210,000 |
Find assessor info on the county website
Neighborhood: Hollywood Hills
Nearby homes
- $911,9002 bd2 ba1.6k sqft3944 Kentucky Dr APT 2, Los Angeles, CA 90068Off Market

- $867,4002 bd2 ba1.6k sqft3944 Kentucky Dr APT 3, Los Angeles, CA 90068Off Market
- $794,4002 bd3 ba1.6k sqft3944 Kentucky Dr APT 4, Los Angeles, CA 90068Off Market

- $789,9002 bd3 ba1.6k sqft3944 Kentucky Dr APT 5, Los Angeles, CA 90068Off Market
- $842,1002 bd3 ba1.6k sqft3944 Kentucky Dr APT 6, Los Angeles, CA 90068Off Market
- $638,3502 bd3 ba1.6k sqft3944 Kentucky Dr APT 8, Los Angeles, CA 90068Sold
- $1,017,9002 bd3 ba1.6k sqft3944 Kentucky Dr, Los Angeles, CA 90068Off Market
- $965,3002 bd2 ba1.6k sqft3944 Kentucky #9, Studio City, CA 90068Off Market
Nearby schools
GreatSchools rating
- 7/10Rio Vista Elementary SchoolGrades: K-5Distance: 0.8 mi
- 7/10Walter Reed Middle SchoolGrades: 6-8Distance: 1.7 mi
- 8/10North Hollywood Senior High SchoolGrades: 9-12Distance: 2.5 mi
Schools provided by the listing agent
- Elementary: Rio Vista
- Middle: Walter Reed
- High: North Hollywood
Source: CRMLS. This data may not be complete. We recommend contacting the local school district to confirm school assignments for this home.
Get a cash offer in 3 minutes
Find out how much your home could sell for in as little as 3 minutes with a no-obligation cash offer.
Estimated market value
$877,400
Get a cash offer in 3 minutes
Find out how much your home could sell for in as little as 3 minutes with a no-obligation cash offer.
Estimated market value
$877,400
- California
- Los Angeles County
- Los Angeles
- 90068
- Hollywood Hills
- 3944 Kentucky Dr Apartment 10
Nearby cities
Nearby neighborhoods
Nearby zip codes
Other Los Angeles Topics
