Historic character and modern convenience come together in the heart of Hyde Park. This well cared for home reflects true pride of ownership throughout. The inviting covered front porch sets the tone, perfect for morning coffee or welcoming guests.
Enjoy the benefit of off street parking with a newly poured two car slab, ready for a future garage. Inside, the kitchen is designed for both everyday living and entertaining, featuring two pantries, expansive granite countertops, stainless steel appliances, and a built in wine fridge.
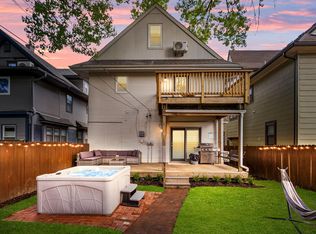
Generous living spaces flow seamlessly indoors and out, offering plenty of room to gather or unwind at the end of the day. The primary suite is a true retreat, complete with a cozy reading nook, private deck access, and a beautifully remodeled en suite bath with heated tile floors and a spacious double shower. Two walk in closets offer not only exceptional storage but also the luxury of personalized space and organization. A second floor laundry room adds everyday convenience and is a standout feature rarely found in homes of this era.
A main level bedroom offers flexibility, ideal for a home office, guest suite for those who prefer to avoid stairs, or a playroom.
Structural improvements have been completed in consultation with an engineer, supporting the home’s long term integrity. Additional updates include added insulation for comfort and efficiency and newer vinyl windows.
All just a few blocks from the new Main Street streetcar stop and the vibrant energy of Kansas City living. Do not miss your chance to experience this stunning property. Schedule your showing before the sun sets.
Sold
Price Unknown
3944 McGee St, Kansas City, MO 64111
4beds
2,597sqft
Single Family Residence
Built in 1940
6,545 Square Feet Lot
$398,600 Zestimate®
$--/sqft
$2,984 Estimated rent
Home value
$398,600
$363,000 - $438,000
$2,984/mo
Zestimate® history
Owner options
List your home for rent
$2,984/mo
Rent Zestimate®
Find your next renter with Zillow Rental Manager. Plus, with online applications, you can quickly screen prospective tenants – for free.
$2,984/mo
Rent Zestimate®
Refinance and save
Refinancing to a lower rate could help reduce your monthly payments and save thousands over the life of the loan.
Explore your selling options
Work with a Zillow partner agent
Leverage their expertise and Zillow's premium Showcase listings to get your home seen by more buyers.
Get startedList with your own agent
Get your home in front of millions of buyers by listing it on Zillow.
Learn how to do itSell it yourself
Take full control of how buyers see your home on Zillow by listing For Sale by Owner (FSBO).
List your homeWhat's special
Expansive granite countertopsInviting covered front porchStainless steel appliancesSpacious double showerTwo pantriesCozy reading nookBuilt in wine fridge
Zillow last checked:
Listing updated:
Listed by:
Amy Antrim 913-634-2724,
Keller Williams Realty Partners Inc.
Bought with:
Rik Evans, SP00051970
Platinum Realty LLC
Source: Heartland MLS as distributed by MLS GRID,MLS#: 2614672
Facts & features
Interior
Bedrooms & bathrooms
- Bedrooms: 4
- Bathrooms: 3
- Full bathrooms: 3
Primary bedroom
- Features: All Carpet, Ceiling Fan(s)
- Level: Second
- Area: 320 Square Feet
- Dimensions: 20 x 16
Bedroom 2
- Features: All Carpet
- Level: Second
- Area: 176 Square Feet
- Dimensions: 16 x 11
Bedroom 3
- Features: All Carpet
- Level: Second
- Area: 121 Square Feet
- Dimensions: 11 x 11
Bedroom 4
- Features: All Carpet
- Level: First
- Area: 126 Square Feet
- Dimensions: 14 x 9
Primary bathroom
- Features: Ceramic Tiles, Double Vanity, Shower Only
- Level: Second
- Area: 84 Square Feet
- Dimensions: 12 x 7
Bathroom 2
- Features: Ceramic Tiles, Shower Over Tub
- Level: Second
- Area: 56 Square Feet
- Dimensions: 8 x 7
Bathroom 3
- Features: Shower Over Tub
- Level: First
- Area: 42 Square Feet
- Dimensions: 7 x 6
Other
- Level: First
- Area: 96 Square Feet
- Dimensions: 12 x 8
Dining room
- Features: Pantry, Wood Floor
- Level: First
- Area: 120 Square Feet
- Dimensions: 12 x 10
Family room
- Features: Ceiling Fan(s)
- Level: First
- Area: 240 Square Feet
- Dimensions: 20 x 12
Kitchen
- Features: Granite Counters, Pantry
- Level: First
- Area: 120 Square Feet
- Dimensions: 12 x 10
Living room
- Features: Wood Floor
- Level: First
- Area: 270 Square Feet
- Dimensions: 18 x 15
Heating
- Electric
Cooling
- Electric
Appliances
- Included: Dishwasher, Disposal, Microwave, Refrigerator, Stainless Steel Appliance(s)
- Laundry: Upper Level
Features
- Bidet, Ceiling Fan(s), Pantry, Smart Thermostat, Vaulted Ceiling(s), Walk-In Closet(s)
- Flooring: Carpet, Tile, Wood
- Windows: Window Coverings
- Basement: Stone/Rock
- Has fireplace: No
Interior area
- Total structure area: 2,597
- Total interior livable area: 2,597 sqft
- Finished area above ground: 2,597
- Finished area below ground: 0
Property
Parking
- Parking features: Off Street
Features
- Patio & porch: Deck, Porch
Lot
- Size: 6,545 Square Feet
- Features: City Lot
Details
- Parcel number: 30230022100000000
Construction
Type & style
- Home type: SingleFamily
- Architectural style: Traditional
- Property subtype: Single Family Residence
Materials
- Brick/Mortar, Stone & Frame
- Roof: Composition
Condition
- Year built: 1940
Utilities & green energy
- Sewer: Public Sewer
- Water: Public
Community & HOA
Community
- Subdivision: Hyde Park
HOA
- Has HOA: No
Location
- Region: Kansas City
Financial & listing details
- Tax assessed value: $330,620
- Annual tax amount: $5,709
- Date on market: 4/16/2026
- Listing terms: Cash,Conventional,FHA,VA Loan
- Ownership: Private
Price history
| Date | Event | Price |
|---|---|---|
| 5/15/2026 | Sold | -- |
Source:  Heartland MLS as distributed by MLS GRID #2614672 Report a problem Heartland MLS as distributed by MLS GRID #2614672 Report a problem | ||
| 4/20/2026 | Pending sale | $400,000$154/sqft |
Source: Heartland MLS as distributed by MLS GRID #2614672 Report a problem | ||
| 4/16/2026 | Listed for sale | $400,000+19.6%$154/sqft |
Source: Heartland MLS as distributed by MLS GRID #2614672 Report a problem | ||
| 12/8/2021 | Sold | -- |
Source: Heartland MLS as distributed by MLS GRID #2345839 Report a problem | ||
| 11/5/2021 | Contingent | $334,500$129/sqft |
Source: Heartland MLS as distributed by MLS GRID #2345839 Report a problem | ||
| 10/28/2021 | Price change | $334,500-0.1%$129/sqft |
Source: Heartland MLS as distributed by MLS GRID #2345839 Report a problem | ||
| 10/23/2021 | Price change | $335,000-4.3%$129/sqft |
Source: Heartland MLS as distributed by MLS GRID #2345839 Report a problem | ||
| 10/7/2021 | Price change | $350,000-6.7%$135/sqft |
Source: Heartland MLS as distributed by MLS GRID #2345839 Report a problem | ||
| 9/17/2021 | Listed for sale | $375,000+56.3%$144/sqft |
Source: Heartland MLS as distributed by MLS GRID #2345839 Report a problem | ||
| 10/20/2016 | Sold | -- |
Source: Agent Provided Report a problem | ||
| 8/15/2016 | Pending sale | $239,900$92/sqft |
Source: Home Spot Realty #1976077 Report a problem | ||
| 7/15/2016 | Price change | $239,900-2%$92/sqft |
Source: Home Spot Realty #1976077 Report a problem | ||
| 6/17/2016 | Price change | $244,900-2%$94/sqft |
Source: Home Spot Realty #1976077 Report a problem | ||
| 5/18/2016 | Price change | $249,900-5.7%$96/sqft |
Source: Home Spot Realty #1976077 Report a problem | ||
| 3/9/2016 | Price change | $264,900-3.6%$102/sqft |
Source: Home Spot Realty #1976077 Report a problem | ||
| 2/18/2016 | Listed for sale | $274,900$106/sqft |
Source: Home Spot Realty #1976077 Report a problem | ||
| 8/23/2005 | Sold | -- |
Source: Public Record Report a problem | ||
| 4/17/2002 | Sold | -- |
Source: Public Record Report a problem | ||
Public tax history
| Year | Property taxes | Tax assessment |
|---|---|---|
| 2025 | $5,709 +7.7% | $62,818 +1.8% |
| 2024 | $5,300 +9.9% | $61,678 |
| 2023 | $4,822 +23.4% | $61,678 +29.8% |
| 2022 | $3,907 +0.3% | $47,501 |
| 2021 | $3,894 +5.5% | $47,501 +6.8% |
| 2020 | $3,691 -8.3% | $44,461 -10.2% |
| 2019 | $4,025 | $49,517 +114.2% |
| 2018 | $4,025 +109.9% | $23,115 |
| 2017 | $1,917 +6.5% | $23,115 +2.6% |
| 2016 | $1,800 +176.3% | $22,535 +178% |
| 2014 | $651 +6.4% | $8,105 |
| 2013 | $612 +0.5% | $8,105 +9.7% |
| 2012 | $610 +0.1% | $7,385 |
| 2011 | $609 +0.8% | $7,385 |
| 2010 | $604 +0.5% | $7,385 |
| 2009 | $601 +0.5% | $7,385 |
| 2008 | $598 -0.9% | $7,385 |
| 2007 | $604 +0% | $7,385 |
| 2006 | $603 +1.5% | $7,385 |
| 2005 | $595 +0.1% | $7,385 |
| 2004 | $594 +2.4% | $7,385 |
| 2003 | $580 +0.3% | $7,385 +3% |
| 2002 | $579 -0.2% | $7,170 |
| 2001 | $580 | $7,170 |
Find assessor info on the county website
Neighborhood: Southmoreland
Nearby homes
- $413,4004 bd3 ba2.3k sqft3948 McGee St, Kansas City, MO 64111Off Market
- $525,3004 bd4 ba3.5k sqft3940 McGee St, Kansas City, MO 64111Off Market

- $246,1002 bd1 ba2.2k sqft3950 McGee St, Kansas City, MO 64111Off Market
- $584,1006 bd3 ba3k sqft3938 McGee St, Kansas City, MO 64111Off Market
- $429,5004 bd3 ba2.7k sqft3936 McGee St, Kansas City, MO 64111Off Market
- $509,0005 bd3 ba3.3k sqft3949 Warwick Blvd, Kansas City, MO 64111For Sale
- $580,000-- bd3 ba-- sqft3951 Warwick Blvd, Kansas City, MO 64111Pending
- $--1 bd1 ba-- sqft3941 Warwick Blvd #776F18CCB, Kansas City, MO 64111Off Market
Nearby schools
GreatSchools rating
- 3/10Primitivo Garcia Elementary SchoolGrades: PK-6Distance: 2.8 mi
- 2/10Central Middle SchoolGrades: 7-8Distance: 2.4 mi
- 1/10Central High SchoolGrades: 9-12Distance: 2.4 mi
Get a cash offer in 3 minutes
Find out how much your home could sell for in as little as 3 minutes with a no-obligation cash offer.
Estimated market value
$398,600
Get a cash offer in 3 minutes
Find out how much your home could sell for in as little as 3 minutes with a no-obligation cash offer.
Estimated market value
$398,600
- Missouri
- Jackson County
- Kansas City
- 64111
- Southmoreland
- 3944 McGee St
Nearby cities
Nearby neighborhoods
Nearby zip codes
Other Kansas City Topics
