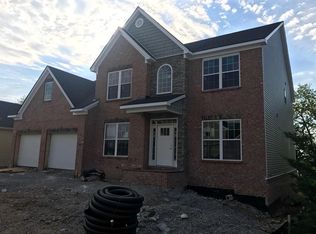
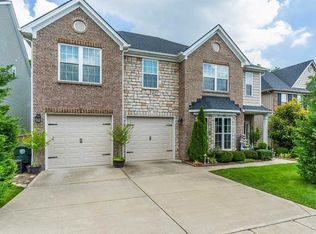
The Manhattan Expanded plan on a walk-out basement lot; close in 30 days or less; This plan has tall ceilings throughout most areas of the home that add openness & visual appeal; The master bedroom includes a deep tray ceiling detail & the master bath has a very spacious closet, soaker tub, 4' x 3'8 fully tiled shower with a frameless glass door; Bedroom #3 has vaulted ceilings and a plant shelf above the closet; The dining room is defined by columns and a dropped tray ceiling, but remains otherwise open to the other living areas; The Family room has a fireplace with drystacked stone to the ceiling; A butler's pantry off the kitchen and formal dining room adds a nice luxury touch, as does a bay window in the breakfast area. A nicely-sized utility/mudroom combination includes a built-in folding counter. The basement has the floor truss system for the first floor, full bath rough-in, lift pump and extra windows were added to the basement. Energy Smart Homes; Lot 26 SA, ML lock.
This property is not currently displayed as for sale or rent on Zillow. This may be different from what's on other websites or public sources.