Skip main navigation
Sold
  • $550,000

    3944 NW 166th Dr, Beaverton, OR 97006

    3beds
    1,426sqft
    Residential, Single Family Residence
    Built in 1988
    5,227 Square Feet Lot
    $552,200 Zestimate®
    $386/sqft
    $2,544 Estimated rent

    Home value

    $552,200

    $525,000 - $585,000

    $2,544/mo

    Zestimate® history
    Loading
    Loading...

    Owner options

    List your home for rent

    $2,544/mo

    Rent Zestimate®

    Find your next renter with Zillow Rental Manager. Plus, with online applications, you can quickly screen prospective tenants – for free.

    Learn more

    $2,544/mo

    Rent Zestimate®

    Refinance and save

    $3,370/mo

    Est. payment

    Refinancing to a lower rate could help reduce your monthly payments and save thousands over the life of the loan.

    See today's rates

    $3,370/mo

    Est. payment

    Explore your selling options

    Work with a Zillow partner agent

    Leverage their expertise and Zillow's premium Showcase listings to get your home seen by more buyers.

    Get started

    List with your own agent

    Get your home in front of millions of buyers by listing it on Zillow.

    Learn how to do it

    Sell it yourself

    Take full control of how buyers see your home on Zillow by listing For Sale by Owner (FSBO).

    List your home

    What's special

    Fully fenced yardPainted woodworkBeautifully maintained single-level homeGranite kitchen countertopsCrown moldingLandscaped corner lotCedar siding
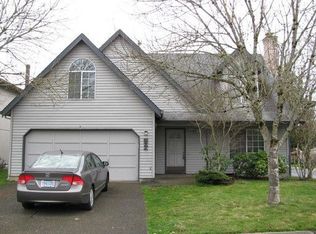
    Offer Received. NEW CARPETS 3/31/26! Set in the heart of Bethany — this beautifully maintained single-level home delivers the perfect balance of location, livability, & long-term value. Backing to a peaceful greenbelt & park space, the home offers a rare sense of privacy & calm while still being minutes from everything today’s buyers prioritize. Inside, the layout is efficient, open, and filled with natural light, with generously sized rooms designed for everyday comfort & easy entertaining. The living room is warm & inviting, anchored by a gas fireplace that was professionally rebuilt in 2021, creating a cozy focal point for evenings at home. Built-in shelving adds both charm & functionality, while crown molding, painted woodwork, and granite kitchen countertops elevate the overall feel without feeling overdone. Two sliding doors open to dual backyard patios, extending the living space outdoors—ideal for summer dinners, morning coffee, or weekend gatherings. What truly sets this home apart is the level of care and major system upgrades already completed — an increasingly important factor for today’s buyers. A new roof installed in 2021 (with tranferable warranty), a brand-new furnace installed November 3, 2025 mean buyers can move in with confidence, not a to-do list. Situated on a landscaped corner lot with cedar siding & a fully fenced yard, the property offers both curb appeal & practical outdoor space. The single-level design provides long-term flexibility—ideal for anyone looking for comfort without stairs. The location is hard to beat: close to highly regarded schools, parks, shopping & dining. Enjoy a short commute to Nike & Intel, easy access to downtown Portland, & the added bonus of being just an hour from the Oregon Coast. Well-loved, thoughtfully maintained, & strategically located —this is the kind of home today's buyers are waiting for.

    Zillow last checked:

    Listing updated:

    Listed by:

    Katrina Brennan 503-915-3187,

    Keller Williams PDX Central

    Bought with:

    Hal Byrd, 201246052

    eXp Realty, LLC

    Source: RMLS (OR),MLS#: 319556480MLS Logo

    Facts & features

    Interior

    Bedrooms & bathrooms
    • Bedrooms: 3
    • Bathrooms: 2
    • Full bathrooms: 2
    • Main level bathrooms: 2
    Rooms
    • Room types: Utility Room, Bedroom 2, Bedroom 3, Dining Room, Family Room, Kitchen, Living Room, Primary Bedroom
    Primary bedroom
    • Features: Sliding Doors, Walkin Closet, Wallto Wall Carpet
    • Level: Main
    • Area: 182
    • Dimensions: 14 x 13
    Bedroom 2
    • Features: Wallto Wall Carpet
    • Level: Main
    • Area: 108
    • Dimensions: 12 x 9
    Bedroom 3
    • Level: Main
    • Area: 108
    • Dimensions: 12 x 9
    Dining room
    • Features: Sliding Doors, Wallto Wall Carpet
    • Level: Main
    • Area: 140
    • Dimensions: 14 x 10
    Kitchen
    • Features: Dishwasher, Microwave, Pantry, Free Standing Range, Free Standing Refrigerator
    • Level: Main
    • Area: 135
    • Width: 9
    Living room
    • Features: Bay Window, Fireplace, Wallto Wall Carpet
    • Level: Main
    • Area: 256
    • Dimensions: 16 x 16
    Heating
    • Forced Air, Fireplace(s)
    Cooling
    • Central Air
    Appliances
    • Included: Dishwasher, Disposal, Free-Standing Range, Free-Standing Refrigerator, Microwave, Washer/Dryer, Gas Water Heater
    • Laundry: Laundry Room
    Features
    • Pantry, Walk-In Closet(s)
    • Flooring: Wall to Wall Carpet
    • Doors: Sliding Doors
    • Windows: Vinyl Frames, Bay Window(s)
    • Basement: Crawl Space
    • Number of fireplaces: 1
    • Fireplace features: Gas
    Interior area
    • Total structure area: 1,426
    • Total interior livable area: 1,426 sqft

    Property

    Parking
    • Total spaces: 2
    • Parking features: Driveway, On Street, Garage Door Opener, Attached
    • Attached garage spaces: 2
    • Has uncovered spaces: Yes
    Accessibility
    • Accessibility features: Garage On Main, Ground Level, Main Floor Bedroom Bath, Natural Lighting, One Level, Parking, Utility Room On Main, Accessibility
    Features
    • Levels: One
    • Stories: 1
    • Patio & porch: Covered Deck, Covered Patio, Deck, Patio
    • Exterior features: Garden, Yard
    • Fencing: Fenced
    Lot
    • Size: 5,227 Square Feet
    • Features: Corner Lot, Greenbelt, Level, SqFt 5000 to 6999
    Details
    • Parcel number: R1413474

    Construction

    Type & style
    • Home type: SingleFamily
    • Architectural style: Ranch
    • Property subtype: Residential, Single Family Residence
    Materials
    • Cedar, Wood Siding
    • Foundation: Concrete Perimeter
    • Roof: Composition
    Condition
    • Resale
    • New construction: No
    • Year built: 1988

    Utilities & green energy

    • Gas: Gas
    • Sewer: Public Sewer
    • Water: Public
    • Utilities for property: Cable Connected, DSL

    Community & HOA

    Community
    • Subdivision: Bethany
    HOA
    • Has HOA: No
    Location
    • Region: Beaverton

    Financial & listing details

    • Price per square foot: $386/sqft
    • Tax assessed value: $547,570
    • Annual tax amount: $4,576
    • Date on market: 3/3/2026
    • Cumulative days on market: 33 days
    • Listing terms: Cash,Conventional,FHA,VA Loan
    • Road surface type: Paved

    Price history

    DateEventPrice
    4/22/2026Sold$550,000+0%$386/sqft
    Source: RMLS (OR) #319556480 Report a problem
    4/6/2026Pending sale$549,950$386/sqft
    Source: RMLS (OR) #319556480 Report a problem
    4/1/2026Listed for sale$549,950+120.9%$386/sqft
    Source: RMLS (OR) #319556480 Report a problem
    6/28/2012Sold$249,000-0.4%$175/sqft
    Source: RMLS (OR) #12642807 Report a problem
    6/1/2012Listed for sale$249,900-5.7%$175/sqft
    Source: Keller Williams Sunset Corridor #12642807 Report a problem
    3/6/2009Sold$265,000+26.2%$186/sqft
    Source: Public Record Report a problem
    8/18/2004Sold$210,000+19.3%$147/sqft
    Source: Public Record Report a problem
    11/9/2001Sold$176,000+13.5%$123/sqft
    Source: Public Record Report a problem
    9/28/2000Sold$155,100$109/sqft
    Source: Public Record Report a problem

    Public tax history

    YearProperty taxesTax assessment
    2025$4,577 +4.2%$238,170 +3%
    2024$4,390 +6.6%$231,240 +3%
    2023$4,120 +3.4%$224,510 +3%
    2022$3,983 +3.7%$217,980
    2021$3,839 +3.1%--
    2020$3,722 +3.2%$205,480 +3%
    2019$3,608 +3.4%$199,500
    2018$3,490 $199,500 +6.1%
    2017$3,490 +7.5%$188,050 +3%
    2016$3,245 $182,580 +3%
    2015$3,245 +3.2%$177,270 +3%
    2014$3,144 +4.7%$172,110 +3%
    2013$3,002 +12.1%$167,100 +3%
    2012$2,678 +2.5%$162,240 -27%
    2011$2,612 +2.7%$222,300 -4.3%
    2010$2,543 +2.1%$232,360 -2.9%
    2009$2,491 +8.2%$239,400 +2.3%
    2008$2,301 +4.7%$234,020 -4.3%
    2007$2,197 +11.6%$244,520 +5.4%
    2006$1,969 -10.3%$231,900 +27.5%
    2005$2,194 +11.4%$181,830 +10.6%
    2004$1,969 -4.9%$164,330 +4%
    2003$2,071 +11.7%$157,940 +4.6%
    2002$1,854 +2.7%$151,000 +6.7%
    2001$1,806 +10.4%$141,490 +2.1%
    2000$1,635 $138,550
    Find assessor info on the county website

    Neighborhood: 97006

    Nearby schools

    GreatSchools rating
    Schools provided by the listing agent
    • Elementary: Bethany
    • Middle: Meadow Park
    • High: Westview

    Source: RMLS (OR). This data may not be complete. We recommend contacting the local school district to confirm school assignments for this home.

    Get a cash offer in 3 minutes
    Find out how much your home could sell for in as little as 3 minutes with a no-obligation cash offer.
    Estimated market value
    $552,200
    Get a cash offer in 3 minutes
    Find out how much your home could sell for in as little as 3 minutes with a no-obligation cash offer.
    Estimated market value
    $552,200