Old World Charm Meets Modern Living in Paradise. Welcome to 3944 Paradise Court, a captivating residence nestled in the heart of the highly sought-after White Eagle subdivision. This enchanting home seamlessly blends timeless architectural elements with modern comfort, offering 4,732 sq ft of luxurious living space, plus an additional 2,792 sq ft in the full, unfinished basement that is already equipped with roughed-in plumbing, ready for your dream expansion. Step into a grand two-story foyer, flooded with natural light and accented by exquisite stained glass windows, setting the tone for the luxury within. The main level invites you into a spacious living room featuring floor-to-ceiling windows and a hand-crafted tile fireplace-perfect for cozy evenings. The private first-floor primary suite is a true retreat, boasting a fully renovated spa-like bath with vaulted ceilings, skylight, dual vanities, soaking tub, and a separate shower. The chef's kitchen is both functional and welcoming with a large center island, built-in appliances, walk-in pantry, and a perfectly situated eat-in nook. Step into the sunroom, ideal for morning coffee, and enjoy direct access to the professionally landscaped backyard. Complete with a paver patio, fire pit, and plenty of room for outdoor entertaining. Adjacent to the kitchen, the vaulted family room will impress with exposed wood beams, a soaring two-story custom brick fireplace, and an expansive gathering space ideal for movie nights or entertaining. The main floor also features a formal dining room, beautifully updated half bath, and a laundry/mudroom with direct access to the 3-car garage. Upstairs, discover a second primary suite with a modern, remodeled bathroom, featuring dual vanities, soaking tub, and separate shower. An additional room with balcony access provides the perfect spot for an office or home gym. Additional spacious bedrooms each enjoy renovated en-suite baths and incredible walk-in closets. The expansive basement adds unmatched potential to customize it into a home theater, game room, and additional living space. Each one of the 4.5 bathrooms have been newly updated with on-trend fixtures. You will absolutely be impressed with this home! Enjoy all the amenities of White Eagle, including golf, swimming, tennis, walking paths and more! Located within Award-Winning District 204 Schools and minutes from Naperville's finest dining, shopping, and entertainment. Recent updates include: 2025 Hot Water Heater, 2018 Roof, and 2025 Sump Pump with Battery Backup. Additional features list available. *Toal finished/unfinished 7,524 sq. ft. - estimated)
Closed
$887,000
3944 Paradise Canyon Ct, Naperville, IL 60564
4beds
4,732sqft
Single Family Residence
Built in 1987
0.29 Acres Lot
$929,000 Zestimate®
$187/sqft
$5,563 Estimated rent
Home value
$929,000
$845,000 - $1.02M
$5,563/mo
Zestimate® history
Owner options
List your home for rent
$5,563/mo
Rent Zestimate®
Find your next renter with Zillow Rental Manager. Plus, with online applications, you can quickly screen prospective tenants – for free.
$5,563/mo
Rent Zestimate®
Refinance and save
$5,467/mo
Est. payment
Refinancing to a lower rate could help reduce your monthly payments and save thousands over the life of the loan.
$5,467/mo
Est. payment
Explore your selling options
Work with a Zillow partner agent
Leverage their expertise and Zillow's premium Showcase listings to get your home seen by more buyers.
Get startedList with your own agent
Get your home in front of millions of buyers by listing it on Zillow.
Learn how to do itSell it yourself
Take full control of how buyers see your home on Zillow by listing For Sale by Owner (FSBO).
List your homeWhat's special
Two-story custom brick fireplaceHand-crafted tile fireplaceOn-trend fixturesFloor-to-ceiling windowsUpdated half bathLarge center islandWalk-in pantry
Zillow last checked:
Listing updated:
Listed by:
Lynda Wehrli 630-918-8044,
@properties Christies International Real Estate
Bought with:
Sangeeta Chavan
Charles Rutenberg Realty of IL
Source: MRED as distributed by MLS GRID,MLS#: 12150902
Facts & features
Interior
Bedrooms & bathrooms
- Bedrooms: 4
- Bathrooms: 5
- Full bathrooms: 4
- 1/2 bathrooms: 1
Rooms
- Room types: Sun Room, Breakfast Room, Foyer, Pantry, Bonus Room
Primary bedroom
- Features: Flooring (Carpet), Bathroom (Full)
- Level: Main
- Area: 528 Square Feet
- Dimensions: 22X24
Bedroom 2
- Features: Flooring (Carpet)
- Level: Second
- Area: 210 Square Feet
- Dimensions: 14X15
Bedroom 3
- Features: Flooring (Carpet)
- Level: Second
- Area: 288 Square Feet
- Dimensions: 12X24
Bedroom 4
- Features: Flooring (Carpet)
- Level: Second
- Area: 240 Square Feet
- Dimensions: 15X16
Bonus room
- Level: Second
- Area: 420 Square Feet
- Dimensions: 28X15
Breakfast room
- Features: Flooring (Ceramic Tile)
- Level: Main
- Area: 198 Square Feet
- Dimensions: 18X11
Dining room
- Features: Flooring (Wood Laminate), Window Treatments (Display Window(s))
- Level: Main
- Area: 168 Square Feet
- Dimensions: 12X14
Family room
- Features: Flooring (Carpet)
- Level: Main
- Area: 440 Square Feet
- Dimensions: 20X22
Foyer
- Features: Flooring (Ceramic Tile)
- Level: Main
- Area: 286 Square Feet
- Dimensions: 11X26
Kitchen
- Features: Kitchen (Eating Area-Table Space, Island, Pantry-Walk-in), Flooring (Ceramic Tile)
- Level: Main
- Area: 280 Square Feet
- Dimensions: 20X14
Laundry
- Features: Flooring (Ceramic Tile)
- Level: Main
- Area: 66 Square Feet
- Dimensions: 6X11
Living room
- Features: Flooring (Wood Laminate), Window Treatments (Display Window(s))
- Level: Main
- Area: 280 Square Feet
- Dimensions: 14X20
Pantry
- Level: Main
- Area: 36 Square Feet
- Dimensions: 6X6
Sun room
- Features: Flooring (Hardwood)
- Level: Main
- Area: 192 Square Feet
- Dimensions: 16X12
Heating
- Natural Gas, Forced Air
Cooling
- Central Air
Appliances
- Included: Range, Microwave, Dishwasher, Refrigerator, Trash Compactor, Stainless Steel Appliance(s), Cooktop, Oven
- Laundry: Main Level
Features
- Cathedral Ceiling(s), 1st Floor Bedroom, In-Law Floorplan, 1st Floor Full Bath, Built-in Features, Walk-In Closet(s), Bookcases, Special Millwork, Separate Dining Room
- Flooring: Hardwood, Laminate, Carpet
- Windows: Skylight(s)
- Basement: Unfinished,Full
- Number of fireplaces: 2
- Fireplace features: Gas Starter, Family Room, Living Room
Interior area
- Total structure area: 7,524
- Total interior livable area: 4,732 sqft
Property
Parking
- Total spaces: 3
- Parking features: Brick Driveway, Garage Door Opener, Yes, Garage Owned, Attached, Garage
- Attached garage spaces: 3
- Has uncovered spaces: Yes
Accessibility
- Accessibility features: No Disability Access
Features
- Stories: 2
- Patio & porch: Patio
- Exterior features: Balcony, Fire Pit
Lot
- Size: 0.29 Acres
- Dimensions: 135X45X39X134X37X66
Details
- Parcel number: 0733303025
- Special conditions: None
- Other equipment: Ceiling Fan(s)
Construction
Type & style
- Home type: SingleFamily
- Property subtype: Single Family Residence
Materials
- Brick, Cedar
- Foundation: Concrete Perimeter
- Roof: Shake
Condition
- New construction: No
- Year built: 1987
Utilities & green energy
- Sewer: Public Sewer
- Water: Public
Community & HOA
Community
- Features: Clubhouse, Park, Pool, Tennis Court(s), Lake
- Subdivision: White Eagle
HOA
- Has HOA: Yes
- Services included: Clubhouse, Pool
- HOA fee: $290 quarterly
Location
- Region: Naperville
Financial & listing details
- Price per square foot: $187/sqft
- Tax assessed value: $285,292
- Annual tax amount: $19,283
- Date on market: 4/30/2025
- Listing terms: Conventional
- Ownership: Fee Simple w/ HO Assn.
Price history
| Date | Event | Price |
|---|---|---|
| 5/30/2025 | Sold | $887,000+1.4%$187/sqft |
Source:  MRED as distributed by MLS GRID #12150902 Report a problem MRED as distributed by MLS GRID #12150902 Report a problem | ||
| 5/7/2025 | Contingent | $875,000$185/sqft |
Source: MRED as distributed by MLS GRID #12150902 Report a problem | ||
| 4/30/2025 | Listed for sale | $875,000$185/sqft |
Source: MRED as distributed by MLS GRID #12150902 Report a problem | ||
Public tax history
| Year | Property taxes | Tax assessment |
|---|---|---|
| 2024 | $20,225 +4.9% | $285,292 +11.3% |
| 2023 | $19,284 +5.2% | $256,350 +10.1% |
| 2022 | $18,333 +2.8% | $232,790 +3.7% |
| 2021 | $17,830 -0.8% | $224,490 |
| 2020 | $17,982 +3.8% | $224,490 +5.1% |
| 2019 | $17,319 -5.3% | $213,510 -3.9% |
| 2018 | $18,280 +2.1% | $222,180 +3.5% |
| 2017 | $17,911 +2% | $214,640 +4.2% |
| 2016 | $17,554 -1.5% | $205,980 +5.3% |
| 2015 | $17,826 -7.6% | $195,570 -4.9% |
| 2014 | $19,300 +1.1% | $205,590 -0.7% |
| 2013 | $19,095 +3.2% | $207,020 -2% |
| 2012 | $18,501 +2.6% | $211,300 -6.4% |
| 2011 | $18,038 -0.9% | $225,820 -6.1% |
| 2010 | $18,201 +2.9% | $240,410 -4% |
| 2009 | $17,686 +3.1% | $250,430 +1.8% |
| 2008 | $17,160 +4.6% | $246,000 +5.8% |
| 2007 | $16,403 +4.4% | $232,520 +7.3% |
| 2006 | $15,718 +2.7% | $216,670 +5.7% |
| 2005 | $15,312 +3.5% | $205,030 +3.8% |
| 2004 | $14,800 +4.5% | $197,530 +6.8% |
| 2003 | $14,167 +11% | $184,950 +9.8% |
| 2002 | $12,765 +4.2% | $168,460 +4.7% |
| 2001 | $12,253 +11.2% | $160,920 +9.6% |
| 2000 | $11,022 | $146,800 |
Find assessor info on the county website
Neighborhood: White Eagle Club
Nearby homes
- $833,1004 bd3 ba3.9k sqft3948 Paradise Canyon Ct, Naperville, IL 60564Off Market
- $833,3004 bd4 ba3k sqft3940 Paradise Canyon Ct, Naperville, IL 60564Off Market
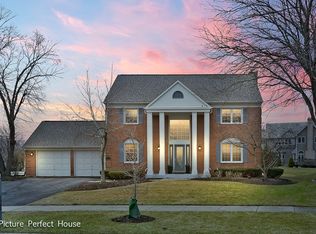
- $976,9006 bd4 ba3.8k sqft3934 White Eagle Dr, Naperville, IL 60564Off Market
- $941,0004 bd4 ba4.4k sqft3940 White Eagle Dr, Naperville, IL 60564Off Market
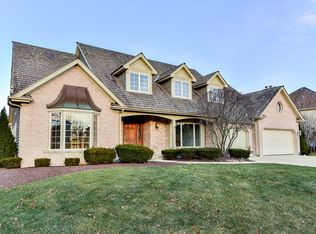
- $838,1004 bd4 ba3.4k sqft3928 White Eagle Dr, Naperville, IL 60564Off Market
- $951,3005 bd4 ba3.7k sqft3952 Paradise Canyon Ct, Naperville, IL 60564Off Market
- $931,0005 bd3 ba4k sqft4057 Broadmoor Cir, Naperville, IL 60564Off Market
- $829,6005 bd3 ba1.9k sqft3984 Paradise Canyon Ct, Naperville, IL 60564Off Market
Nearby schools
GreatSchools rating
- 8/10White Eagle Elementary SchoolGrades: K-5Distance: 0.5 mi
- 9/10Still Middle SchoolGrades: 6-8Distance: 0.9 mi
- 9/10Waubonsie Valley High SchoolGrades: 9-12Distance: 2 mi
Schools provided by the listing agent
- Elementary: White Eagle Elementary School
- Middle: Still Middle School
- High: Waubonsie Valley High School
- District: 204
Source: MRED as distributed by MLS GRID. This data may not be complete. We recommend contacting the local school district to confirm school assignments for this home.
Get a cash offer in 3 minutes
Find out how much your home could sell for in as little as 3 minutes with a no-obligation cash offer.
Estimated market value
$929,000
Get a cash offer in 3 minutes
Find out how much your home could sell for in as little as 3 minutes with a no-obligation cash offer.
Estimated market value
$929,000
- Illinois
- DuPage County
- Naperville
- 60564
- White Eagle Club
- 3944 Paradise Canyon Ct
