Skip main navigation
Closed
  • Listing Provided by: Keller Williams Realty St. Louis
    Bought with: Coldwell Banker Realty - Gundaker
    Price Unknown

    3944 S Compton Ave, Saint Louis, MO 63118

    2beds
    1,175sqft
    Single Family Residence
    Built in 1911
    3,484.8 Square Feet Lot
    $165,200 Zestimate®
    $--/sqft
    $1,248 Estimated rent

    Home value

    $165,200

    $150,000 - $180,000

    $1,248/mo

    Zestimate® history
    Loading
    Loading...

    Owner options

    List your home for rent

    $1,248/mo

    Rent Zestimate®

    Find your next renter with Zillow Rental Manager. Plus, with online applications, you can quickly screen prospective tenants – for free.

    Learn more

    $1,248/mo

    Rent Zestimate®

    Refinance and save

    Refinancing to a lower rate could help reduce your monthly payments and save thousands over the life of the loan.

    See today's rates

    Explore your selling options

    Work with a Zillow partner agent

    Leverage their expertise and Zillow's premium Showcase listings to get your home seen by more buyers.

    Get started

    List with your own agent

    Get your home in front of millions of buyers by listing it on Zillow.

    Learn how to do it

    Sell it yourself

    Take full control of how buyers see your home on Zillow by listing For Sale by Owner (FSBO).

    List your home

    What's special

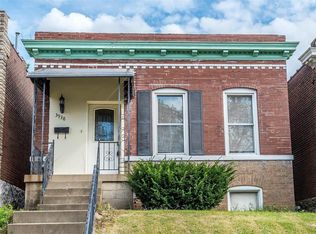
    Come check out this adorable Dutchtown, all-brick cottage with an amazing interior just 1 block from Marquette Park! This home was renovated in 2014 and has been maintained well with new soft carpet in bedrooms, new paint, granite in the kitchen, and updated plumbing & electric. The charm is still there with a covered front porch, double entry with transoms, original 1911 fireplace mantle with marble & columns, arched doorways, wide baseboards, & millwork. The bath features ceramic tile, gorgeous marble flooring, and a large closet. This home includes low maintenance windows, covered rear deck, a fenced yard, & parking for multiple vehicles. Looking to get out of the house? 18 steps away is Marquette Park! It spans 16 acres with playground, Recreation Center, outdoor swimming pool, wading pool, softball fields, soccer field, tennis courts & lighted Volleyball court. Whether it’s your first home or a rental, this cutie is sure to please!

    Zillow last checked:

    Listing updated:

    Listing Provided by:

    Katy Mueller 314-960-6537,

    Keller Williams Realty St. Louis

    Bought with:

    Irene Pappas-Edwards, 2013008019

    Coldwell Banker Realty - Gundaker

    Elena Pappas Kratz, 2022019389

    Coldwell Banker Realty - Gundaker

    Source: MARIS,MLS#: 24050400MLS LogoOriginating MLS: St. Louis Association of REALTORS

    Facts & features

    Interior

    Bedrooms & bathrooms
    • Bedrooms: 2
    • Bathrooms: 1
    • Full bathrooms: 1
    • Main level bathrooms: 1
    • Main level bedrooms: 2
    Heating
    • Natural Gas, Forced Air
    Cooling
    • Ceiling Fan(s), Central Air, Electric
    Appliances
    • Included: Dishwasher, Disposal, Gas Range, Gas Oven, Refrigerator, Gas Water Heater
    Features
    • Custom Cabinetry, Pantry, Solid Surface Countertop(s), Historic Millwork, Special Millwork, Separate Dining
    • Flooring: Carpet, Hardwood
    • Windows: Insulated Windows
    • Basement: Unfinished,Walk-Out Access
    • Number of fireplaces: 1
    • Fireplace features: Living Room, Decorative
    Interior area
    • Total structure area: 1,175
    • Total interior livable area: 1,175 sqft
    • Finished area above ground: 1,175
    • Finished area below ground: 0

    Property

    Parking
    • Parking features: No Driveway, Alley Access, Off Street
    • Has uncovered spaces: Yes
    Features
    • Levels: One
    Lot
    • Size: 3,484 sqft
    • Dimensions: 28 x 125 x 23 x 120
    Details
    • Parcel number: 25730000100
    • Special conditions: Standard

    Construction

    Type & style
    • Home type: SingleFamily
    • Architectural style: Historic,Bungalow
    • Property subtype: Single Family Residence
    Materials
    • Brick
    • Foundation: Stone
    Condition
    • Year built: 1911

    Utilities & green energy

    • Sewer: Public Sewer
    • Water: Public

    Community & neighborhood

    Location
    • Region: Saint Louis
    • Subdivision: Bossos Add

    Other

    Other facts
    • Listing terms: Cash,Conventional,FHA,VA Loan
    • Ownership: Private

    Price history

    DateEventPrice
    9/17/2024Sold--
    Source: MARIS #24050400 Report a problem
    8/17/2024Pending sale$120,000$102/sqft
    Source: MARIS #24050400 Report a problem
    8/16/2024Listed for sale$120,000+100.3%$102/sqft
    Source: MARIS #24050400 Report a problem
    7/30/2014Sold--
    Source: MARIS #14025368 Report a problem
    6/13/2014Price change$59,900-14.3%$51/sqft
    Source: Camdyn Properties, LLC dba Keller Williams Realty West #14025368 Report a problem
    4/5/2014Listed for sale$69,900$59/sqft
    Source: Keller Williams Realty West #COMING SOON... Report a problem

    Public tax history

    YearProperty taxesTax assessment
    2025$1,402 +245.7%$16,780 +272.1%
    2024$406 +4.8%$4,510
    2023$387 +3.8%$4,510 +8.2%
    2022$373 +0.1%$4,170
    2021$372 +5.7%$4,170 +5%
    2020$352 $3,970
    2019$352 $3,970 +3.9%
    2018$352 +0.7%$3,820
    2017$350 +0.4%$3,820
    2016$348 +9.5%$3,820
    2015$318 +15.2%$3,820
    2014$276 $3,820 +17.2%
    2013$276 $3,260 -43%
    2012-- $5,720
    2011-- $5,720
    2010-- $5,720 -11.5%
    2009$457 +1%$6,460
    2008$453 $6,460 -12.3%
    2007$453 $7,370
    2006$453 +1%$7,370 +21.2%
    2005$449 +13.7%$6,080 +21.1%
    2004$395 +2.8%$5,020
    2003$384 +8.2%$5,020 +11.6%
    2002$355 $4,500
    2001-- $4,500 +7.7%
    2000-- $4,180

    Find assessor info on the county website

    Neighborhood: Dutchtown

    Nearby schools

    GreatSchools rating
    Schools provided by the listing agent
    • Elementary: Meramec Elem.
    • Middle: Fanning Middle Community Ed.
    • High: Roosevelt High

    Source: MARIS. This data may not be complete. We recommend contacting the local school district to confirm school assignments for this home.