Skip main navigation
Sold
  • Price Unknown

    3944 Stillbrook Dr, Sedalia, MO 65301

    3beds
    1,440sqft
    Single Family Residence
    Built in 1960
    0.91 Acres Lot
    $239,700 Zestimate®
    $--/sqft
    $1,433 Estimated rent

    Home value

    $239,700

    $228,000 - $252,000

    $1,433/mo

    Zestimate® history
    Loading
    Loading...

    Owner options

    List your home for rent

    $1,433/mo

    Rent Zestimate®

    Find your next renter with Zillow Rental Manager. Plus, with online applications, you can quickly screen prospective tenants – for free.

    Learn more

    $1,433/mo

    Rent Zestimate®

    Refinance and save

    Refinancing to a lower rate could help reduce your monthly payments and save thousands over the life of the loan.

    See today's rates

    Explore your selling options

    Work with a Zillow partner agent

    Leverage their expertise and Zillow's premium Showcase listings to get your home seen by more buyers.

    Get started

    List with your own agent

    Get your home in front of millions of buyers by listing it on Zillow.

    Learn how to do it

    Sell it yourself

    Take full control of how buyers see your home on Zillow by listing For Sale by Owner (FSBO).

    List your home

    What's special

    Built-in shelvingBright kitchenStylish backsplashSpacious family roomWhite cabinetryBright and comfortable space
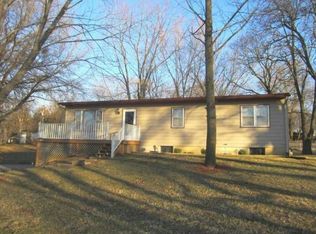
    Welcome home to this beautifully updated 3-bedroom, 1.5-bath home offering a comfortable layout and plenty of space to enjoy. The bright kitchen features white cabinetry, a stylish backsplash, and ample room for a dining table, making it a welcoming place for everyday meals. The nice-sized living room offers a bright and comfortable space for relaxing or entertaining. All three bedrooms are generously sized, including the primary bedroom with its own private half bath. Just off the kitchen, the spacious family room features built-in shelving and provides access to the attached garage and large backyard. Step outside to enjoy the large backyard with plenty of room for outdoor activities. And yes...there's a pig on the property! Don't worry, he isn't included in the sale, but he might just steal the show during your visit. Schedule your private showing today!

    Zillow last checked:

    Listing updated:

    Listed by:

    Rhonda Ahern 660-287-2080,

    Premier Realty Group 660-851-2222

    Bought with:

    Cecy Resendiz, 2017029909

    Premier Realty Group

    Source: WCAR MO,MLS#: 103897MLS Logo

    Facts & features

    Interior

    Bedrooms & bathrooms
    • Bedrooms: 3
    • Bathrooms: 2
    • Full bathrooms: 1
    • 1/2 bathrooms: 1
    Rooms
    • Room types: Master Bathroom
    Primary bedroom
    • Area: 136.65
    • Dimensions: 12.3 x 11.11
    Bedroom 2
    • Level: Main
    • Area: 178.08
    • Dimensions: 15.9 x 11.2
    Bedroom 3
    • Level: Main
    • Area: 103.04
    • Dimensions: 9.2 x 11.2
    Kitchen
    • Level: Main
    • Area: 152.72
    • Dimensions: 18.4 x 8.3
    Living room
    • Level: Main
    • Area: 310.2
    • Dimensions: 22 x 14.1
    Heating
    • Electric, Heat Pump
    Cooling
    • Central Air, Electric
    Appliances
    • Included: Dishwasher, Disposal, Electric Water Heater
    • Laundry: Main Level
    Features
    • Doors: Sliding Doors
    • Windows: Thermal/Multi-Pane, Vinyl
    • Has basement: No
    • Number of fireplaces: 1
    Interior area
    • Total structure area: 1,440
    • Total interior livable area: 1,440 sqft
    • Finished area above ground: 1,440

    Property

    Parking
    • Total spaces: 2
    • Parking features: Attached
    • Attached garage spaces: 2
    Features
    • Patio & porch: Patio, Porch, Covered
    • Fencing: Back Yard,Chain Link,Full
    Lot
    • Size: 0.91 Acres
    Details
    • Parcel number: 156013000054000

    Construction

    Type & style
    • Home type: SingleFamily
    • Architectural style: Ranch
    • Property subtype: Single Family Residence
    Materials
    • Vinyl Siding
    • Foundation: Slab
    • Roof: Composition
    Condition
    • Year built: 1960

    Utilities & green energy

    • Electric: Supplier: CMEC, 220 Volts
    • Sewer: Septic Tank
    • Water: Well Community
    Green energy
    • Energy efficient items: Ceiling Fans, Wood Stove

    Community & HOA

    Community
    • Subdivision: Southern Hills
    HOA
    • Has HOA: Yes
    Location
    • Region: Sedalia

    Financial & listing details

    • Tax assessed value: $105,230
    • Annual tax amount: $1,088
    • Date on market: 8/11/2026
    • Road surface type: Asphalt

    Price history

    DateEventPrice
    10/15/2026Sold--
    Source: WCAR MO #103897 Report a problem
    8/17/2026Pending sale$240,000$167/sqft
    Source: WCAR MO #103897 Report a problem
    8/11/2026Listed for sale$240,000+20.6%$167/sqft
    Source: WCAR MO #103897 Report a problem
    3/28/2023Sold--
    Source: Agent Provided Report a problem
    3/2/2023Pending sale$199,000$138/sqft
    Source: WCAR MO #94471 Report a problem
    2/22/2023Listed for sale$199,000+73%$138/sqft
    Source: WCAR MO #94471 Report a problem
    3/24/2021Listing removed--
    Source: Owner Report a problem
    5/15/2020Listing removed$115,000$80/sqft
    Source: Owner Report a problem
    3/26/2020Listed for sale$115,000$80/sqft
    Source: Owner Report a problem

    Public tax history

    YearProperty taxesTax assessment
    2025$1,088 +4.6%$20,000 +5%
    2024$1,040 +0%$19,040
    2023$1,040 +15.8%$19,040 +15.8%
    2022$898 +2.4%$16,440 +1.5%
    2021$877 $16,200
    2020-- $16,200
    2019-- $16,200 +12.7%
    2018$780 $14,380
    2017$780 +1.2%$14,380
    2016$771 $14,380
    2015$771 0%$14,380 -10.7%
    2014$771 -9.7%$16,100
    2013$853 $16,100
    2012-- $16,100
    2011-- $16,100
    Find assessor info on the county website

    Neighborhood: 65301

    Nearby schools

    GreatSchools rating
    Schools provided by the listing agent
    • District: Sedalia Middle,Smith Cotton High,St Fair Com College,Sedalia Jr High,St Paul's Lutheran School,Sedalia 200

    Source: WCAR MO. This data may not be complete. We recommend contacting the local school district to confirm school assignments for this home.