Skip main navigation
Sold for $665,000
  • $665,000

    3944 Trail Stone Circle, Castle Rock, CO 80108

    4beds
    3,440sqft
    Single Family Residence
    Built in 2015
    6,534 Square Feet Lot
    $663,400 Zestimate®
    $193/sqft
    $3,666 Estimated rent

    Home value

    $663,400

    $630,000 - $697,000

    $3,666/mo

    Zestimate® history
    Loading
    Loading...

    Owner options

    List your home for rent

    $3,666/mo

    Rent Zestimate®

    Find your next renter with Zillow Rental Manager. Plus, with online applications, you can quickly screen prospective tenants – for free.

    Learn more

    $3,666/mo

    Rent Zestimate®

    Refinance and save

    $4,186/mo

    Est. payment

    Refinancing to a lower rate could help reduce your monthly payments and save thousands over the life of the loan.

    See today's rates

    $4,186/mo

    Est. payment

    Explore your selling options

    Work with a Zillow partner agent

    Leverage their expertise and Zillow's premium Showcase listings to get your home seen by more buyers.

    Get started

    List with your own agent

    Get your home in front of millions of buyers by listing it on Zillow.

    Learn how to do it

    Sell it yourself

    Take full control of how buyers see your home on Zillow by listing For Sale by Owner (FSBO).

    List your home

    What's special

    Finished basementExpansive backyard patioFamily roomLuxurious primary suiteInviting loft spaceUpdated ensuite bathAbundant cabinetry
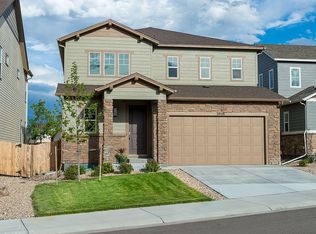
    **Beautifully Updated Home with Functional Layout in Desirable Terrain Neighborhood** Welcome to this beautifully updated home featuring a modern, open-concept floorplan that perfectly blends style and functionality. The entire main floor is finished with high-quality luxury vinyl plank flooring—both durable and stylish. The spacious kitchen and family room flow seamlessly together, creating the perfect space for everyday living and entertaining. You'll love the oversized kitchen island with bar seating, abundant cabinetry, generous counter space, and adjacent dining area that opens directly to the expansive backyard patio—ideal for indoor-outdoor living. Also on the main floor is a versatile home office with French doors. Upstairs, you'll find an inviting loft space, three bedrooms, and two full bathrooms. The luxurious primary suite offers a true retreat with an updated ensuite bath and a large walk-in closet. The finished basement expands your living options with a fourth bedroom, a beautifully updated ¾ bathroom, and a large flex-space perfect for a second family room, game room, gym, or home office. Located in the sought-after Terrain neighborhood, just minutes from downtown Castle Rock, this home offers the perfect blend of small-town charm and modern convenience. Enjoy access to parks, trails, pools, and community amenities, plus shopping, dining, and events just around the corner. Kids will attend top-rated Douglas County Schools. This move-in-ready home checks all the boxes—schedule your showing today and make it yours! ---

    Zillow last checked:

    Listing updated:

    Listed by:

    Cheryl Bustin 303-981-7339 Cheryl@BustinHomeTeam.com,

    RE/MAX Alliance

    Bought with:

    Janel Fisher, 100081821

    LPT Realty

    Source: REcolorado as distributed by MLS GRID,MLS#: 7360062MLS Logo

    Facts & features

    Interior

    Bedrooms & bathrooms
    • Bedrooms: 4
    • Bathrooms: 4
    • Full bathrooms: 1
    • 3/4 bathrooms: 2
    • 1/2 bathrooms: 1
    • Main level bathrooms: 1
    Primary bedroom
    • Description: Large Br And Closet, Ensuite Bath W/ Walk In Shower
    • Level: Upper
    Bedroom
    • Level: Upper
    Bedroom
    • Level: Upper
    Bedroom
    • Level: Basement
    Primary bathroom
    • Level: Upper
    Bathroom
    • Description: Bead Board Wainscoting, Updated
    • Level: Main
    Bathroom
    • Level: Upper
    Bathroom
    • Level: Basement
    Family room
    • Level: Basement
    Great room
    • Description: Built In Window Seat, Lvp Flooring Thru Out
    • Level: Main
    Kitchen
    • Description: Quartz Counter Tops, Large Island, Walk Out To Patio & Yard
    • Level: Main
    Laundry
    • Level: Upper
    Loft
    • Level: Upper
    Mud room
    • Level: Main
    Office
    • Description: French Doors Can Create Privacy
    • Level: Main
    Heating
    • Forced Air, Natural Gas
    Cooling
    • Central Air
    Appliances
    • Included: Dishwasher, Disposal, Microwave, Range, Self Cleaning Oven
    Features
    • Ceiling Fan(s), Eat-in Kitchen, Entrance Foyer
    • Flooring: Carpet, Tile, Vinyl
    • Windows: Double Pane Windows
    • Basement: Cellar,Finished,Partial,Sump Pump
    Interior area
    • Total structure area: 3,440
    • Total interior livable area: 3,440 sqft
    • Finished area above ground: 2,338
    • Finished area below ground: 800

    Property

    Parking
    • Total spaces: 2
    • Parking features: Garage - Attached
    • Attached garage spaces: 2
    Features
    • Levels: Two
    • Stories: 2
    • Patio & porch: Front Porch, Patio
    • Exterior features: Garden, Private Yard, Rain Gutters
    • Fencing: Full
    Lot
    • Size: 6,534 Square Feet
    • Features: Landscaped, Sprinklers In Front, Sprinklers In Rear
    Details
    • Parcel number: R0484975
    • Special conditions: Standard

    Construction

    Type & style
    • Home type: SingleFamily
    • Architectural style: Mountain Contemporary
    • Property subtype: Single Family Residence
    Materials
    • Cement Siding, Stone
    • Foundation: Concrete Perimeter
    • Roof: Composition
    Condition
    • Updated/Remodeled
    • Year built: 2015

    Utilities & green energy

    • Sewer: Public Sewer
    • Water: Public
    • Utilities for property: Cable Available, Electricity Connected, Natural Gas Available, Natural Gas Connected

    Community & HOA

    Community
    • Security: Carbon Monoxide Detector(s), Smoke Detector(s)
    • Subdivision: Terrain
    HOA
    • Has HOA: Yes
    • Amenities included: Park, Pool
    • Services included: Maintenance Grounds, Recycling, Snow Removal, Trash
    • HOA fee: $274 quarterly
    • HOA name: TMMC Property Management
    • HOA phone: 303-985-9623
    Location
    • Region: Castle Rock

    Financial & listing details

    • Price per square foot: $193/sqft
    • Tax assessed value: $653,797
    • Annual tax amount: $4,683
    • Date on market: 7/10/2025
    • Listing terms: 1031 Exchange,Cash,Conventional,FHA,VA Loan
    • Exclusions: Washer, Dryer, Architectural Corbels In Staircase Area
    • Ownership: Individual
    • Electric utility on property: Yes
    • Road surface type: Paved

    Price history

    DateEventPrice
    9/15/2025Sold$665,000-0.7%$193/sqft
    Source: REcolorado as distributed by MLS GRID #7360062 Report a problem
    8/22/2025Pending sale$670,000$195/sqft
    Source: REcolorado as distributed by MLS GRID #7360062 Report a problem
    8/20/2025Price change$670,000-2.2%$195/sqft
    Source: REcolorado as distributed by MLS GRID #7360062 Report a problem
    8/3/2025Price change$685,000-2.1%$199/sqft
    Source: REcolorado as distributed by MLS GRID #7360062 Report a problem
    7/25/2025Price change$699,900-2.8%$203/sqft
    Source: REcolorado as distributed by MLS GRID #7360062 Report a problem
    7/10/2025Listed for sale$720,000+45.5%$209/sqft
    Source: REcolorado as distributed by MLS GRID #7360062 Report a problem
    5/22/2019Sold$495,000+2.1%$144/sqft
    Source: Public Record Report a problem
    4/25/2019Pending sale$485,000$141/sqft
    Source: LIV Sotheby's International Realty #3888253 Report a problem
    4/24/2019Listed for sale$485,000+37.2%$141/sqft
    Source: LIV Sotheby's International Realty #3888253 Report a problem
    4/2/2015Sold$353,449$103/sqft
    Source: Public Record Report a problem

    Public tax history

    YearProperty taxesTax assessment
    2025$4,683 -0.9%$40,870 -12.6%
    2024$4,725 +21.7%$46,760 -1%
    2023$3,883 -3.6%$47,220 +41.2%
    2022$4,028 $33,440 -2.8%
    2021-- $34,400 +10.7%
    2020$3,655 +6.6%$31,080
    2019$3,429 0%$31,080 +9.8%
    2018$3,429 +0.9%$28,310
    2017$3,397 +126.2%$28,310 +319.4%
    2016$1,502 +88%$6,750
    2015$799 $6,750
    Find assessor info on the county website

    Neighborhood: 80108

    Nearby schools

    GreatSchools rating
    Schools provided by the listing agent
    • Elementary: Sage Canyon
    • Middle: Mesa
    • High: Douglas County
    • District: Douglas RE-1

    Source: REcolorado as distributed by MLS GRID. This data may not be complete. We recommend contacting the local school district to confirm school assignments for this home.

    Get a cash offer in 3 minutes
    Find out how much your home could sell for in as little as 3 minutes with a no-obligation cash offer.
    Estimated market value
    $663,400
    Get a cash offer in 3 minutes
    Find out how much your home could sell for in as little as 3 minutes with a no-obligation cash offer.
    Estimated market value
    $663,400