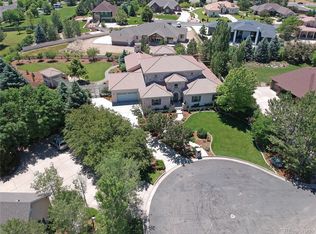
BACK ON MARKET - CONTINGENT BUYER'S PROPERTY DID NOT SELL! BOOK A SHOWING TODAY! This custom-built, single-owner gem sits on over half an acre of beautifully maintained land in a gated community. Perched at the end of a cul-de-sac, this home exudes stunning curb appeal with its landscaped yard, vibrant assortment of flowers, and mature trees. Step inside to find impeccably maintained interiors that boast quality finishes and elegant architectural touches throughout. The spacious living area features vaulted ceilings with surround sound, and a fireplace set in a sandstone backdrop that creates the perfect focal point. The gourmet kitchen is equipped with Corian counters, a pantry, and modern appliances, including a Sub-Zero refrigerator/freezer and a Miele electric cooktop, ensuring both style and functionality for all culinary endeavors. Adjacent to the kitchen, the formal dining area provides a gracious setting for hosting celebrations. For year-round enjoyment, the four-season sunroom with skylights and southern exposure is the ideal spot to relax, while a dedicated office space offers the perfect space for work or study. The spacious primary suite is a true haven, featuring trey ceilings, an en-suite 5-piece bath with a relaxing jacuzzi tub, and a large walk-in closet. The finished basement provides additional living space with a large recreational area that's plumbed for a wet bar, two additional guest bedrooms, and a full bath. The oversized 3-car garage has ample space for vehicles and storage, with the 3rd bay transformed into a heated shop. The back patio overlooks the huge, picturesque backyard making it a fantastic setting for outdoor gatherings. Located just minutes from several parks and downtown Greeley, this exceptional home is a rare find that combines private, luxurious living with modern convenience. MINERAL RIGHTS CONVEY WITH PROPERTY!!!!
Sold for $890,000
$890,000
3944 W 18th St Ln, Greeley, CO 80634
5beds
5,340sqft
Single Family Residence
Built in 2001
0.57 Acres Lot
$891,800 Zestimate®
$167/sqft
$3,404 Estimated rent
Home value
$891,800
$847,000 - $945,000
$3,404/mo
Zestimate® history
Owner options
List your home for rent
$3,404/mo
Rent Zestimate®
Find your next renter with Zillow Rental Manager. Plus, with online applications, you can quickly screen prospective tenants – for free.
$3,404/mo
Rent Zestimate®
Refinance and save
$7,550/mo
Est. payment
Refinancing to a lower rate could help reduce your monthly payments and save thousands over the life of the loan.
$7,550/mo
Est. payment
Explore your selling options
Work with a Zillow partner agent
Leverage their expertise and Zillow's premium Showcase listings to get your home seen by more buyers.
Get startedList with your own agent
Get your home in front of millions of buyers by listing it on Zillow.
Learn how to do itSell it yourself
Take full control of how buyers see your home on Zillow by listing For Sale by Owner (FSBO).
List your homeWhat's special
Zillow last checked:
Listing updated:
Listed by:
Rob Kittle 970-218-9200,
Kittle Real Estate,
Laura Michaud 970-817-1508,
Kittle Real Estate
Bought with:
Shavonn Janes, 100054570
The Janes Group
Source: IRES as distributed by MLS GRID,MLS#: 1021149
Facts & features
Interior
Bedrooms & bathrooms
- Bedrooms: 5
- Bathrooms: 4
- Full bathrooms: 3
- 1/2 bathrooms: 1
- Main level bathrooms: 3
Primary bedroom
- Description: Carpet
- Features: Full Primary Bath, Luxury Features Primary Bath, 5 Piece Primary Bath
- Level: Main
- Area: 340 Square Feet
- Dimensions: 20 x 17
Bedroom 2
- Description: Carpet
- Level: Main
- Area: 240 Square Feet
- Dimensions: 16 x 15
Bedroom 3
- Description: Carpet
- Level: Main
- Area: 182 Square Feet
- Dimensions: 14 x 13
Bedroom 4
- Description: Carpet
- Level: Basement
- Area: 288 Square Feet
- Dimensions: 18 x 16
Bedroom 5
- Description: Carpet
- Level: Basement
- Area: 357 Square Feet
- Dimensions: 17 x 21
Dining room
- Description: Hardwood
- Level: Main
- Area: 144 Square Feet
- Dimensions: 12 x 12
Kitchen
- Description: Hardwood
- Level: Main
- Area: 391 Square Feet
- Dimensions: 23 x 17
Laundry
- Description: Vinyl
- Level: Main
- Area: 84 Square Feet
- Dimensions: 12 x 7
Living room
- Description: Carpet
- Level: Main
- Area: 460 Square Feet
- Dimensions: 23 x 20
Recreation room
- Description: Carpet
- Level: Basement
- Area: 774 Square Feet
- Dimensions: 18 x 43
Study
- Description: Carpet
- Level: Main
- Area: 209 Square Feet
- Dimensions: 19 x 11
Heating
- Forced Air
Cooling
- Central Air, Ceiling Fan(s)
Appliances
- Included: Electric Range, Double Oven, Dishwasher, Refrigerator, Microwave, Disposal
- Laundry: Sink, Washer/Dryer Hookup
Features
- Eat-in Kitchen, Separate Dining Room, Cathedral Ceiling(s), Workshop, Pantry, Natural Woodwork, Walk-In Closet(s), High Ceilings, Crown Molding, Sun Room
- Flooring: Wood
- Doors: French Doors
- Windows: Skylight(s), Window Coverings, Wood Frames
- Basement: Full,Partially Finished
- Has fireplace: Yes
- Fireplace features: Two or More, Gas, Living Room, Family Room
Interior area
- Total structure area: 2,976
- Total interior livable area: 5,340 sqft
- Finished area above ground: 2,976
Property
Parking
- Total spaces: 3
- Parking features: Attached, Heated Garage, Oversized
- Attached garage spaces: 3
- Details: Attached
Accessibility
- Accessibility features: Main Floor Bath, Accessible Bedroom, Main Level Laundry
Features
- Levels: One
- Stories: 1
- Patio & porch: Patio, Enclosed
- Exterior features: Sprinkler System
- Spa features: Bath
- Fencing: Partial,Other
Lot
- Size: 0.57 Acres
- Features: Cul-De-Sac, Deciduous Trees, Mineral Rights Included
Details
- Parcel number: R1119696
- Zoning: PUD
- Special conditions: Private Owner
Construction
Type & style
- Home type: SingleFamily
- Architectural style: Contemporary
- Property subtype: Single Family Residence
Materials
- Frame, Brick
- Roof: Composition
Condition
- New construction: No
- Year built: 2001
Utilities & green energy
- Electric: Xcel Energy
- Gas: Atmos Energy
- Sewer: Public Sewer
- Water: City
- Utilities for property: Natural Gas Available, Electricity Available
Green energy
- Energy efficient items: Southern Exposure
Community & HOA
Community
- Features: Gated
- Security: Fire Sprinkler System, Fire Alarm
- Subdivision: Pine Ridge Estates
HOA
- Has HOA: Yes
- Services included: Trash, Management
- HOA fee: $2,400 annually
- HOA name: Pine Ridge Estates HOA
- HOA phone: 970-506-0615
Location
- Region: Greeley
Financial & listing details
- Price per square foot: $167/sqft
- Annual tax amount: $4,660
- Date on market: 10/23/2024
- Listing terms: Cash,Conventional,VA Loan
- Exclusions: Personal Property, Washer & Dryer, Stereo Equip & Case, Dining Table & Hutch, Blink Cameras
- Electric utility on property: Yes
- Road surface type: Asphalt
Price history
| Date | Event | Price |
|---|---|---|
| 6/30/2025 | Sold | $890,000-1.1%$167/sqft |
Source:  IRES as distributed by MLS GRID #1021149 Report a problem IRES as distributed by MLS GRID #1021149 Report a problem | ||
| 4/29/2025 | Pending sale | $899,900$169/sqft |
Source: IRES as distributed by MLS GRID #1021149 Report a problem | ||
| 4/8/2025 | Listed for sale | $899,900$169/sqft |
Source:  REcolorado as distributed by MLS GRID #IR1021149 Report a problem REcolorado as distributed by MLS GRID #IR1021149 Report a problem | ||
| 3/6/2025 | Pending sale | $899,900$169/sqft |
Source: REcolorado as distributed by MLS GRID #IR1021149 Report a problem | ||
| 2/7/2025 | Price change | $899,900-2.7%$169/sqft |
Source: IRES as distributed by MLS GRID #1021149 Report a problem | ||
| 12/5/2024 | Listed for sale | $925,000$173/sqft |
Source: REcolorado as distributed by MLS GRID #IR1021149 Report a problem | ||
| 10/28/2024 | Pending sale | $925,000$173/sqft |
Source: REcolorado as distributed by MLS GRID #IR1021149 Report a problem | ||
| 10/23/2024 | Listed for sale | $925,000$173/sqft |
Source: REcolorado as distributed by MLS GRID #IR1021149 Report a problem | ||
Public tax history
Tax history is unavailable.
Neighborhood: 80634
Nearby homes
- $953,4005 bd4 ba2.9k sqft3944 18th Street Ln, Greeley, CO 80634Off Market
- $1,330,5006 bd6 ba7.9k sqft3932 W 18th Street Ln, Greeley, CO 80634Off Market

- $1,140,5005 bd4 ba6.4k sqft3950 18th Street Ln, Greeley, CO 80634Off Market

- $1,226,8004 bd4 ba7.1k sqft3938 18th Street Ln, Greeley, CO 80634Off Market
- $1,399,5002 bd3 ba4k sqft3943 19th Street Ln, Greeley, CO 80634Off Market
- $---- sqft3943 W 19th Street Ln, Greeley, CO 80634Off Market
- $994,5004 bd4 ba3k sqft3937 19th Street Ln, Greeley, CO 80634Off Market
- $662,3035 bd6 ba3.2k sqft3945 18th Street Ln, Greeley, CO 80634Off Market
Nearby schools
GreatSchools rating
- 4/10Scott Elementary SchoolGrades: PK-5Distance: 1 mi
- 3/10Heath Middle SchoolGrades: 6-8Distance: 5.3 mi
- 5/10Greeley Central High SchoolGrades: 9-12Distance: 2.1 mi
Schools provided by the listing agent
- Elementary: Scott
- Middle: Heath
- High: Greeley Central
Source: IRES as distributed by MLS GRID. This data may not be complete. We recommend contacting the local school district to confirm school assignments for this home.
Get a cash offer in 3 minutes
Find out how much your home could sell for in as little as 3 minutes with a no-obligation cash offer.
Estimated market value
$891,800
Get a cash offer in 3 minutes
Find out how much your home could sell for in as little as 3 minutes with a no-obligation cash offer.
Estimated market value
$891,800
- Colorado
- Weld County
- Greeley
- 80634
- 3944 W 18th St Ln
Nearby cities
Nearby zip codes
Other Greeley Topics
