***OPEN HOUSE ON 7/26/26 CANCELED*** Exceptional opportunity to own one of Water Oaks' premier **4-bedroom, 3 full bath** units with unobstructed Chesapeake Bay views in a **gated community**. This home has been extensively updated throughout, including a stunning new primary bath featuring heated tile floors, all new flooring throughout, new hardwood stairs, fresh interior paint, updated molding, and a new interior garage door. The kitchen has been refreshed with a new refrigerator, microwave, and range. Community amenities include gated access, water, sewer, flood insurance, pool, clubhouse, grounds maintenance, and parking. Seller has completed numerous high-quality improvements, making this a truly move-in-ready waterfront property. Please note that the kitchen range has been replaced with a new unit since the professional photography was completed. Contact listing agent with any questions. Hot tub conveys as-is, where-is. New hot tub cover and new pump. Please note the condominium pet restriction of 100# and 2 pets total.
Sold
$1,055,000
3944 Whispering Oaks Pl, Virginia Beach, VA 23455
4beds
2,213sqft
Townhouse
Built in 1975
-- sqft lot
$1,058,800 Zestimate®
$477/sqft
$3,176 Estimated rent
Home value
$1,058,800
$1.01M - $1.11M
$3,176/mo
Zestimate® history
Owner options
List your home for rent
$3,176/mo
Rent Zestimate®
Find your next renter with Zillow Rental Manager. Plus, with online applications, you can quickly screen prospective tenants – for free.
$3,176/mo
Rent Zestimate®
Refinance and save
$7,494/mo
Est. payment
Refinancing to a lower rate could help reduce your monthly payments and save thousands over the life of the loan.
$7,494/mo
Est. payment
Explore your selling options
Work with a Zillow partner agent
Leverage their expertise and Zillow's premium Showcase listings to get your home seen by more buyers.
Get startedList with your own agent
Get your home in front of millions of buyers by listing it on Zillow.
Learn how to do itSell it yourself
Take full control of how buyers see your home on Zillow by listing For Sale by Owner (FSBO).
List your homeWhat's special
New hardwood stairsFresh interior paintNew interior garage doorExtensively updated throughoutAll new flooring throughoutUnobstructed chesapeake bay viewsUpdated molding
Zillow last checked:
Listing updated:
Listed by:
Shelly Braun Hogbin,
Real Broker LLC 855-450-0442
Bought with:
Non-Member Selling Agent
Source: REIN Inc.,MLS#: 10644252
Facts & features
Interior
Bedrooms & bathrooms
- Bedrooms: 4
- Bathrooms: 3
- Full bathrooms: 3
Heating
- Natural Gas
Cooling
- Central Air
Appliances
- Included: Dishwasher, Disposal, Dryer, Microwave, Gas Range, Refrigerator, Washer, Electric Water Heater
Features
- Flooring: Ceramic Tile, Laminate/LVP, Wood
- Number of fireplaces: 1
Interior area
- Total interior livable area: 2,213 sqft
Property
Parking
- Total spaces: 1
- Parking features: Garage Att 1 Car, Parking Lot
- Attached garage spaces: 1
Features
- Stories: 2
- Pool features: None, Association
- Fencing: None
- Has view: Yes
- View description: Bay
- Has water view: Yes
- Water view: Bay
- Waterfront features: Bay
Details
- Parcel number: 15801015540320
- Zoning: R25
- Special conditions: Owner Agent
Construction
Type & style
- Home type: Townhouse
- Property subtype: Townhouse
- Attached to another structure: Yes
Materials
- Vinyl Siding
- Foundation: Slab
- Roof: Asphalt Shingle
Condition
- New construction: No
- Year built: 1975
Utilities & green energy
- Sewer: City/County
- Water: City/County
Community & HOA
Community
- Subdivision: Ocean Park
HOA
- Has HOA: Yes
- Amenities included: Clubhouse, Gated, Landscaping, Pool, Sewer, Trash, Water
- Second HOA fee: $939 monthly
Location
- Region: Virginia Beach
Financial & listing details
- Price per square foot: $477/sqft
- Tax assessed value: $827,500
- Annual tax amount: $8,027
- Date on market: 7/16/2026
Price history
Price history is unavailable.
Public tax history
| Year | Property taxes | Tax assessment |
|---|---|---|
| 2025 | $8,027 +8.4% | $827,500 +10.6% |
| 2024 | $7,407 +4.9% | $748,200 +4.9% |
| 2023 | $7,064 +6.2% | $713,500 +6.2% |
| 2022 | $6,650 +36.5% | $671,700 +36.5% |
| 2021 | $4,871 -9.9% | $492,000 +0.8% |
| 2020 | $5,403 +9.3% | $487,900 -1.1% |
| 2019 | $4,943 | $493,100 |
| 2018 | $4,943 -2.7% | $493,100 -2.7% |
| 2017 | $5,083 +1.3% | $507,000 |
| 2016 | $5,019 +1.5% | $507,000 +1.5% |
| 2015 | $4,947 | $499,700 +0.8% |
| 2014 | $4,947 | $495,700 +3.1% |
| 2013 | -- | $480,700 |
| 2012 | -- | $480,700 -15.5% |
| 2011 | -- | $568,800 -5.1% |
| 2010 | -- | $599,300 -8.7% |
| 2007 | -- | $656,736 +4% |
| 2006 | -- | $631,736 +48.2% |
| 2005 | -- | $426,371 +43% |
| 2004 | -- | $298,125 +16.2% |
| 2003 | -- | $256,615 +18.1% |
| 2002 | -- | $217,345 +9.4% |
| 2001 | -- | $198,680 |
Find assessor info on the county website
Neighborhood: Chesapeake Beach
Nearby homes
- $719,500-- bd-- ba-- sqft3928 Whispering Oaks Pl, Virginia Beach, VA 23455Off Market
- $840,2003 bd3 ba1.9k sqft3940 Whispering Oaks Pl, Virginia Beach, VA 23455Off Market

- $613,5003 bd3 ba1.5k sqft3950 Whispering Oaks Pl, Virginia Beach, VA 23455Sold
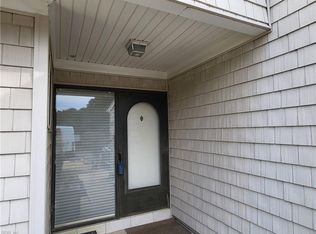
- $834,6003 bd3 ba1.5k sqft3952 Whispering Oaks Pl, Virginia Beach, VA 23455Off Market

- $762,4003 bd2 ba1.5k sqft3976 Whispering Oaks Pl, Virginia Beach, VA 23455Off Market
- $780,4003 bd3 ba1.5k sqft3974 Whispering Oaks Pl, Virginia Beach, VA 23455Off Market
- $797,7004 bd2 ba1.7k sqft3972 Whispering Oaks Pl, Virginia Beach, VA 23455Off Market
- $820,1004 bd2 ba1.8k sqft3970 Whispering Oaks Pl, Virginia Beach, VA 23455Off Market
Nearby schools
GreatSchools rating
- 9/10Thoroughgood Elementary SchoolGrades: PK-5Distance: 2 mi
- 9/10Great Neck Middle SchoolGrades: 6-8Distance: 3.1 mi
- 7/10Frank W. Cox High SchoolGrades: 9-12Distance: 3.7 mi
Schools provided by the listing agent
- Elementary: Thoroughgood Elementary
- Middle: Great Neck Middle
- High: Frank W. Cox
Source: REIN Inc.. This data may not be complete. We recommend contacting the local school district to confirm school assignments for this home.
Sell for more on Zillow
Get a Zillow Showcase℠ listing at no additional cost and you could sell for .
$1,058,800
2% more
+$21,176
With Zillow Showcase(estimated)
$1,079,976
Sell for more on Zillow
Get a Zillow Showcase℠ listing at no additional cost and you could sell for .
$1,058,800
2% more
+$21,176
With Zillow Showcase(estimated)
$1,079,976
- Virginia
- Virginia Beach City
- Virginia Beach
- 23455
- Chesapeake Beach
- 3944 Whispering Oaks Pl
